
PX Palm Hills October Compound
PX homes from EGP 11.5 million
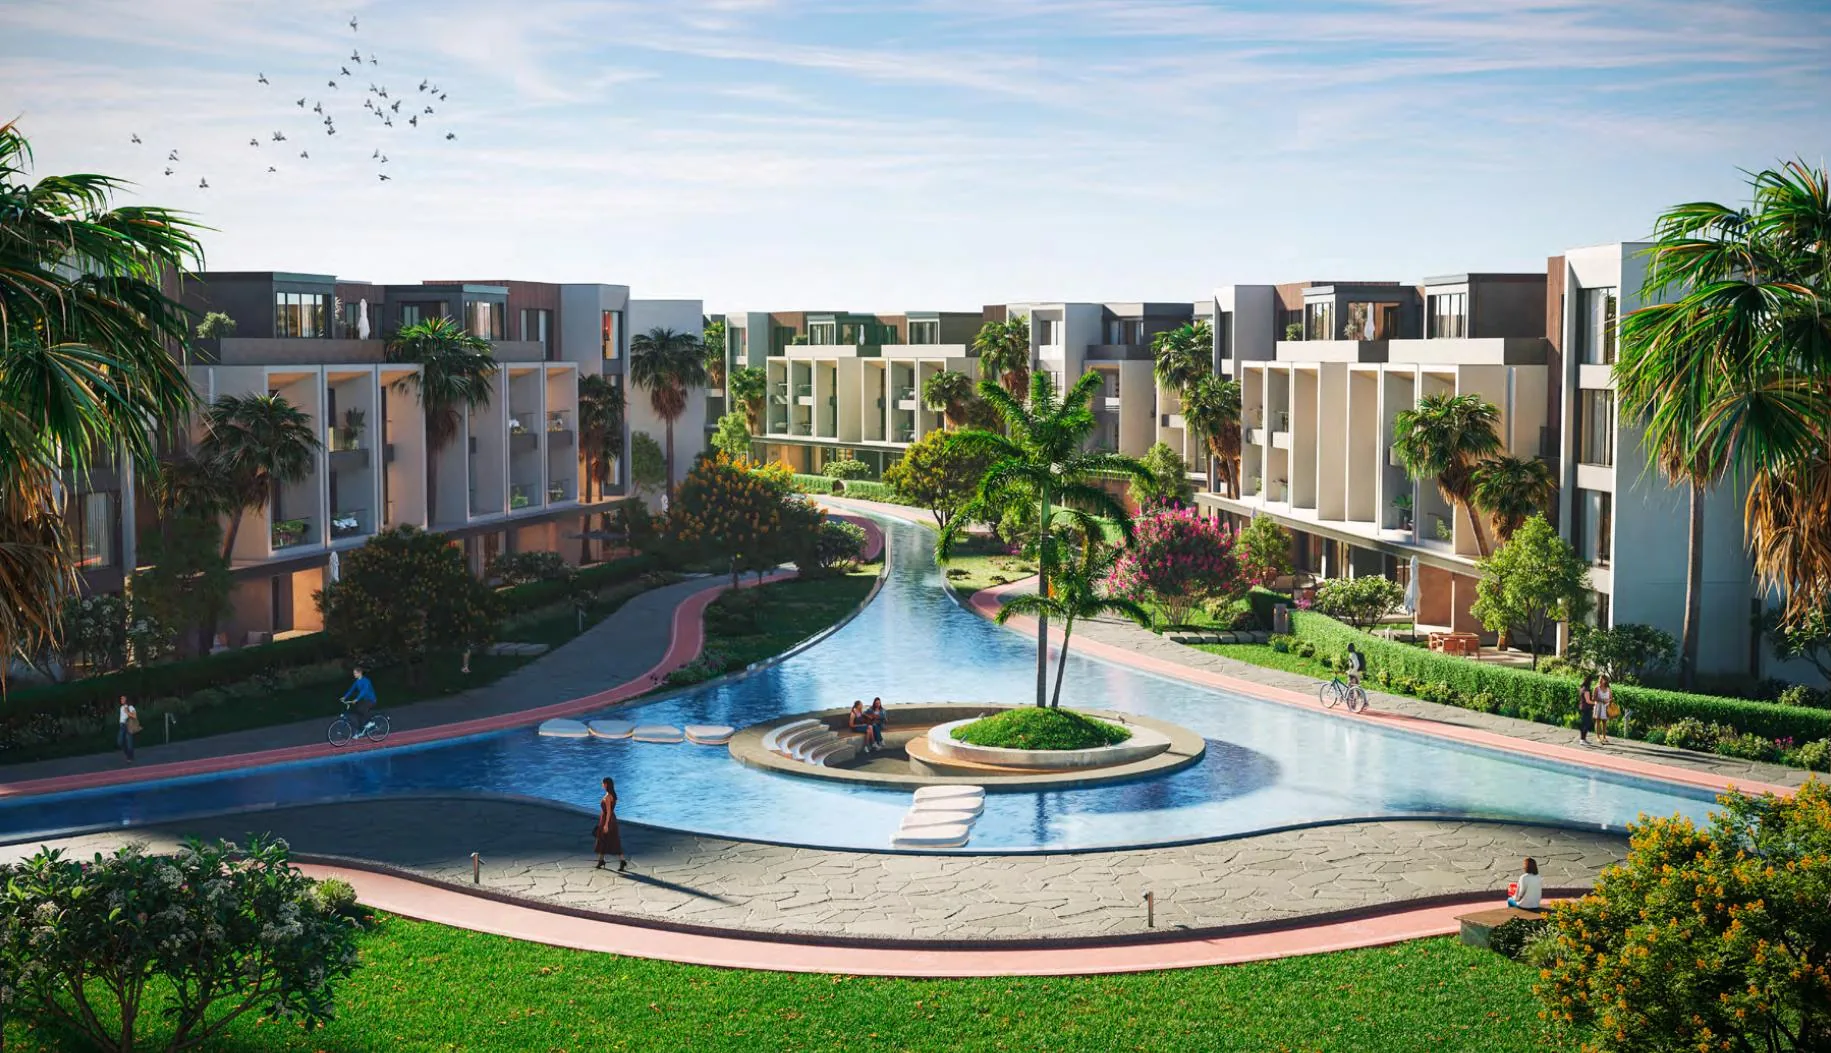
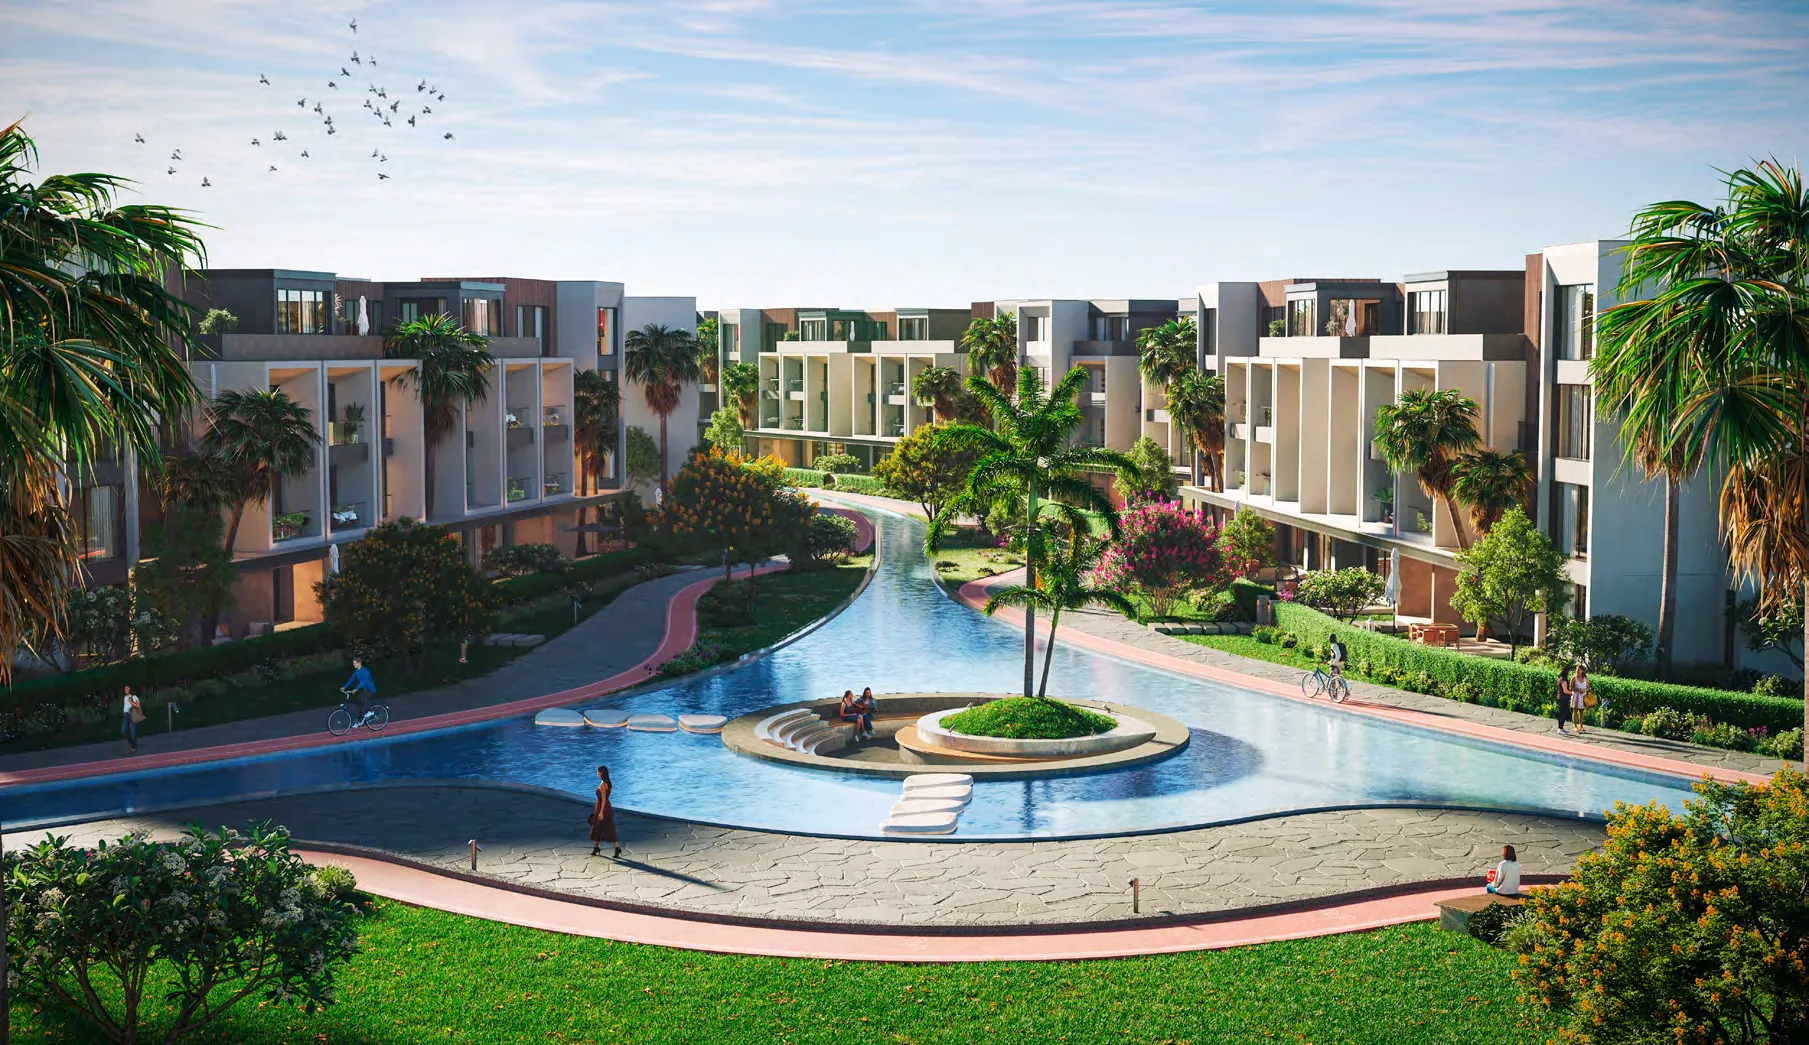
Set on elevated land within Palm Hills October, PX spans 373 feddans and brings together panoramic outlooks, landscaped open spaces and carefully planned homes. Explore residences and floor plans to find the right fit for your family.
Find your most suitable unit
Tell us what you are looking for, and we will help you narrow down your options.

A new perspective on living in Palm Hills October
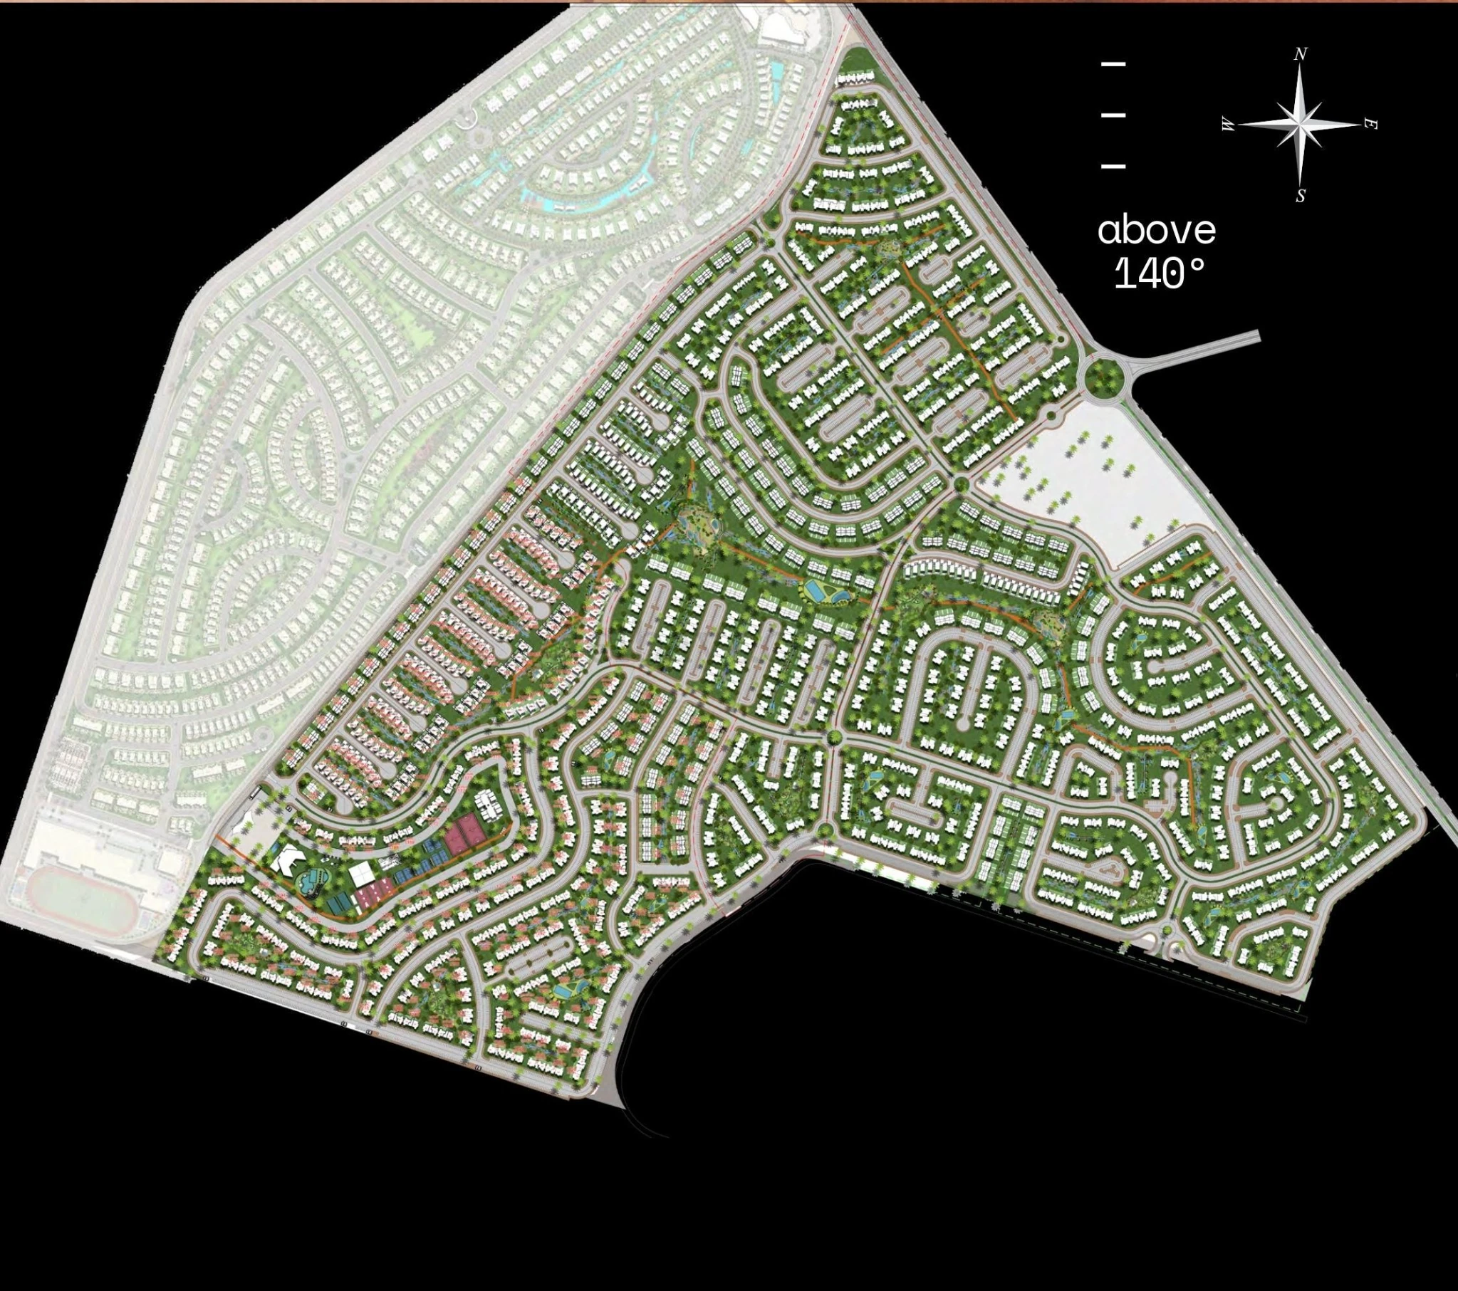
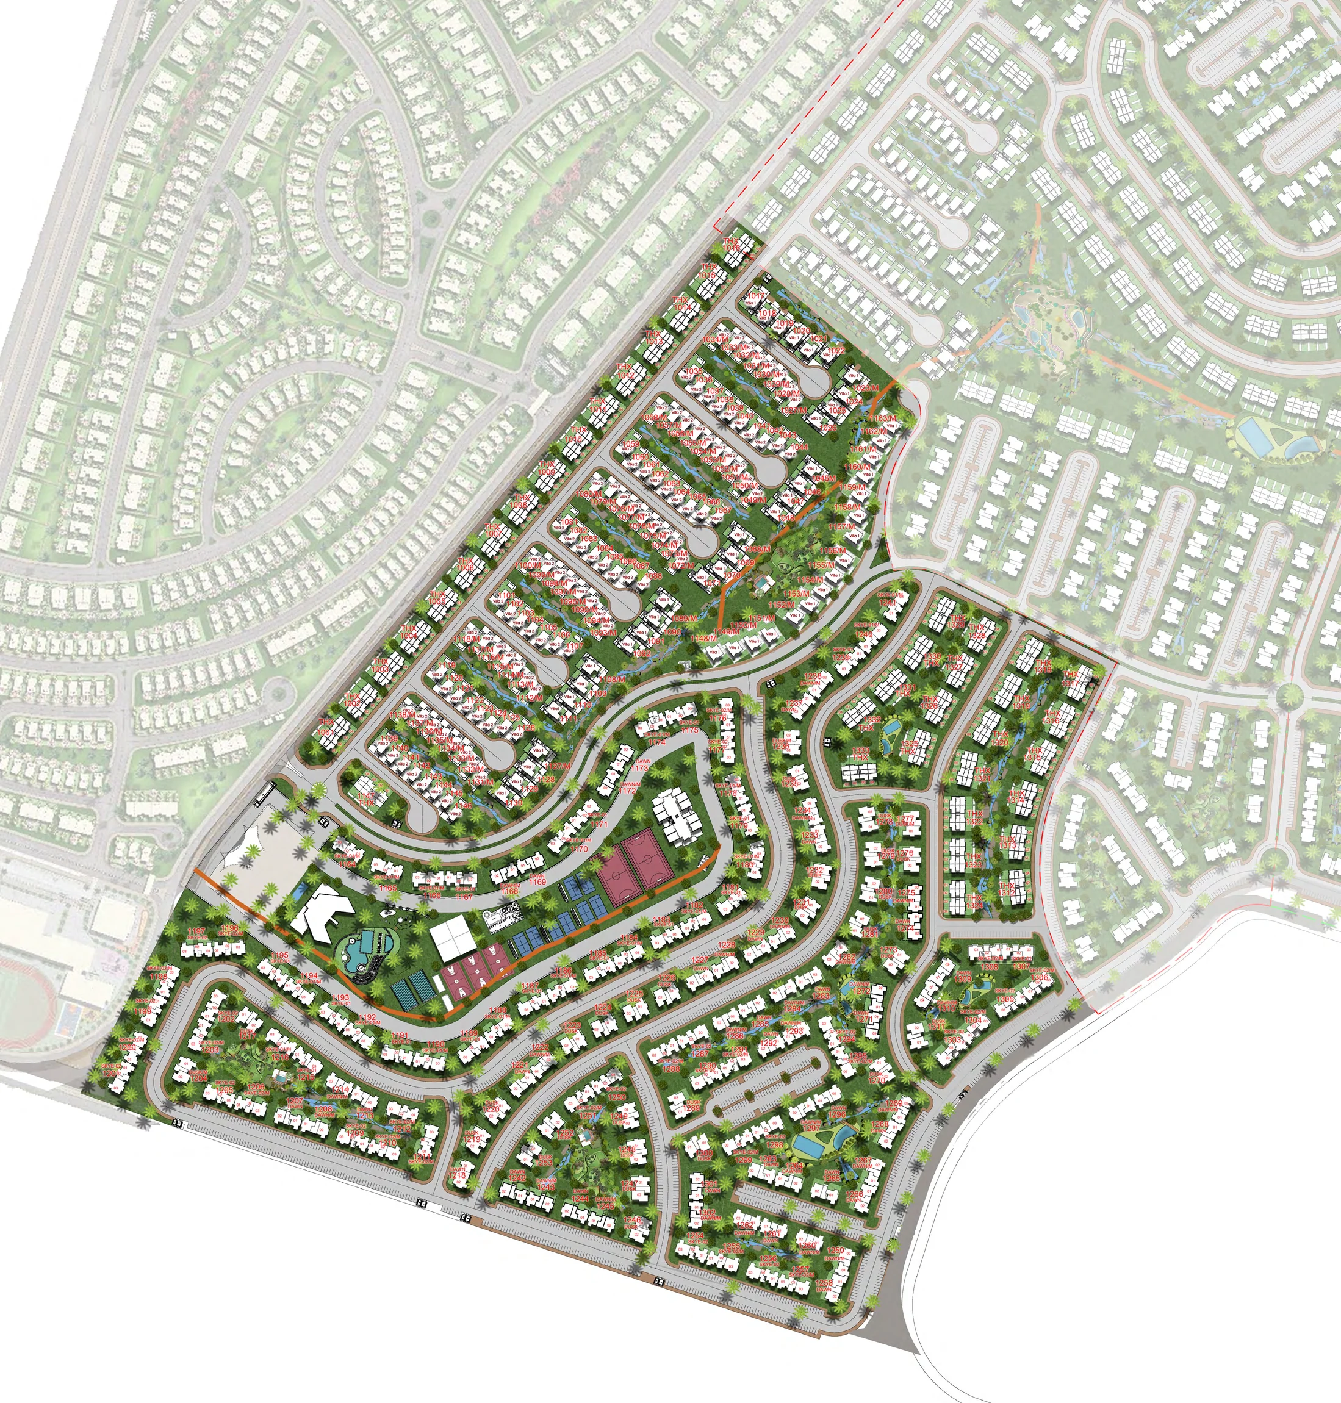
The master plan follows the natural elevations of the land to open up views, light and breathing space. Residential zones connect through landscaped walks and open areas, close to the wider Palm Hills community.
PX sits within the broader Palm Hills community in West Cairo, near neighbouring residential projects and amenities.
PX property listings and prices
Compare apartments, penthouses, townhouses and villas by area, price and handover, then enquire directly about your preferred home.
Find a unit that fits your needs
Answer four quick questions to explore the homes closest to your needs.
Location and master plan
PX sits within the broader Palm Hills community in West Cairo, near neighbouring residential projects and amenities.
Architectural models and floor plans
Discover villa, townhouse and apartment layouts, then select a floor to explore its plan.
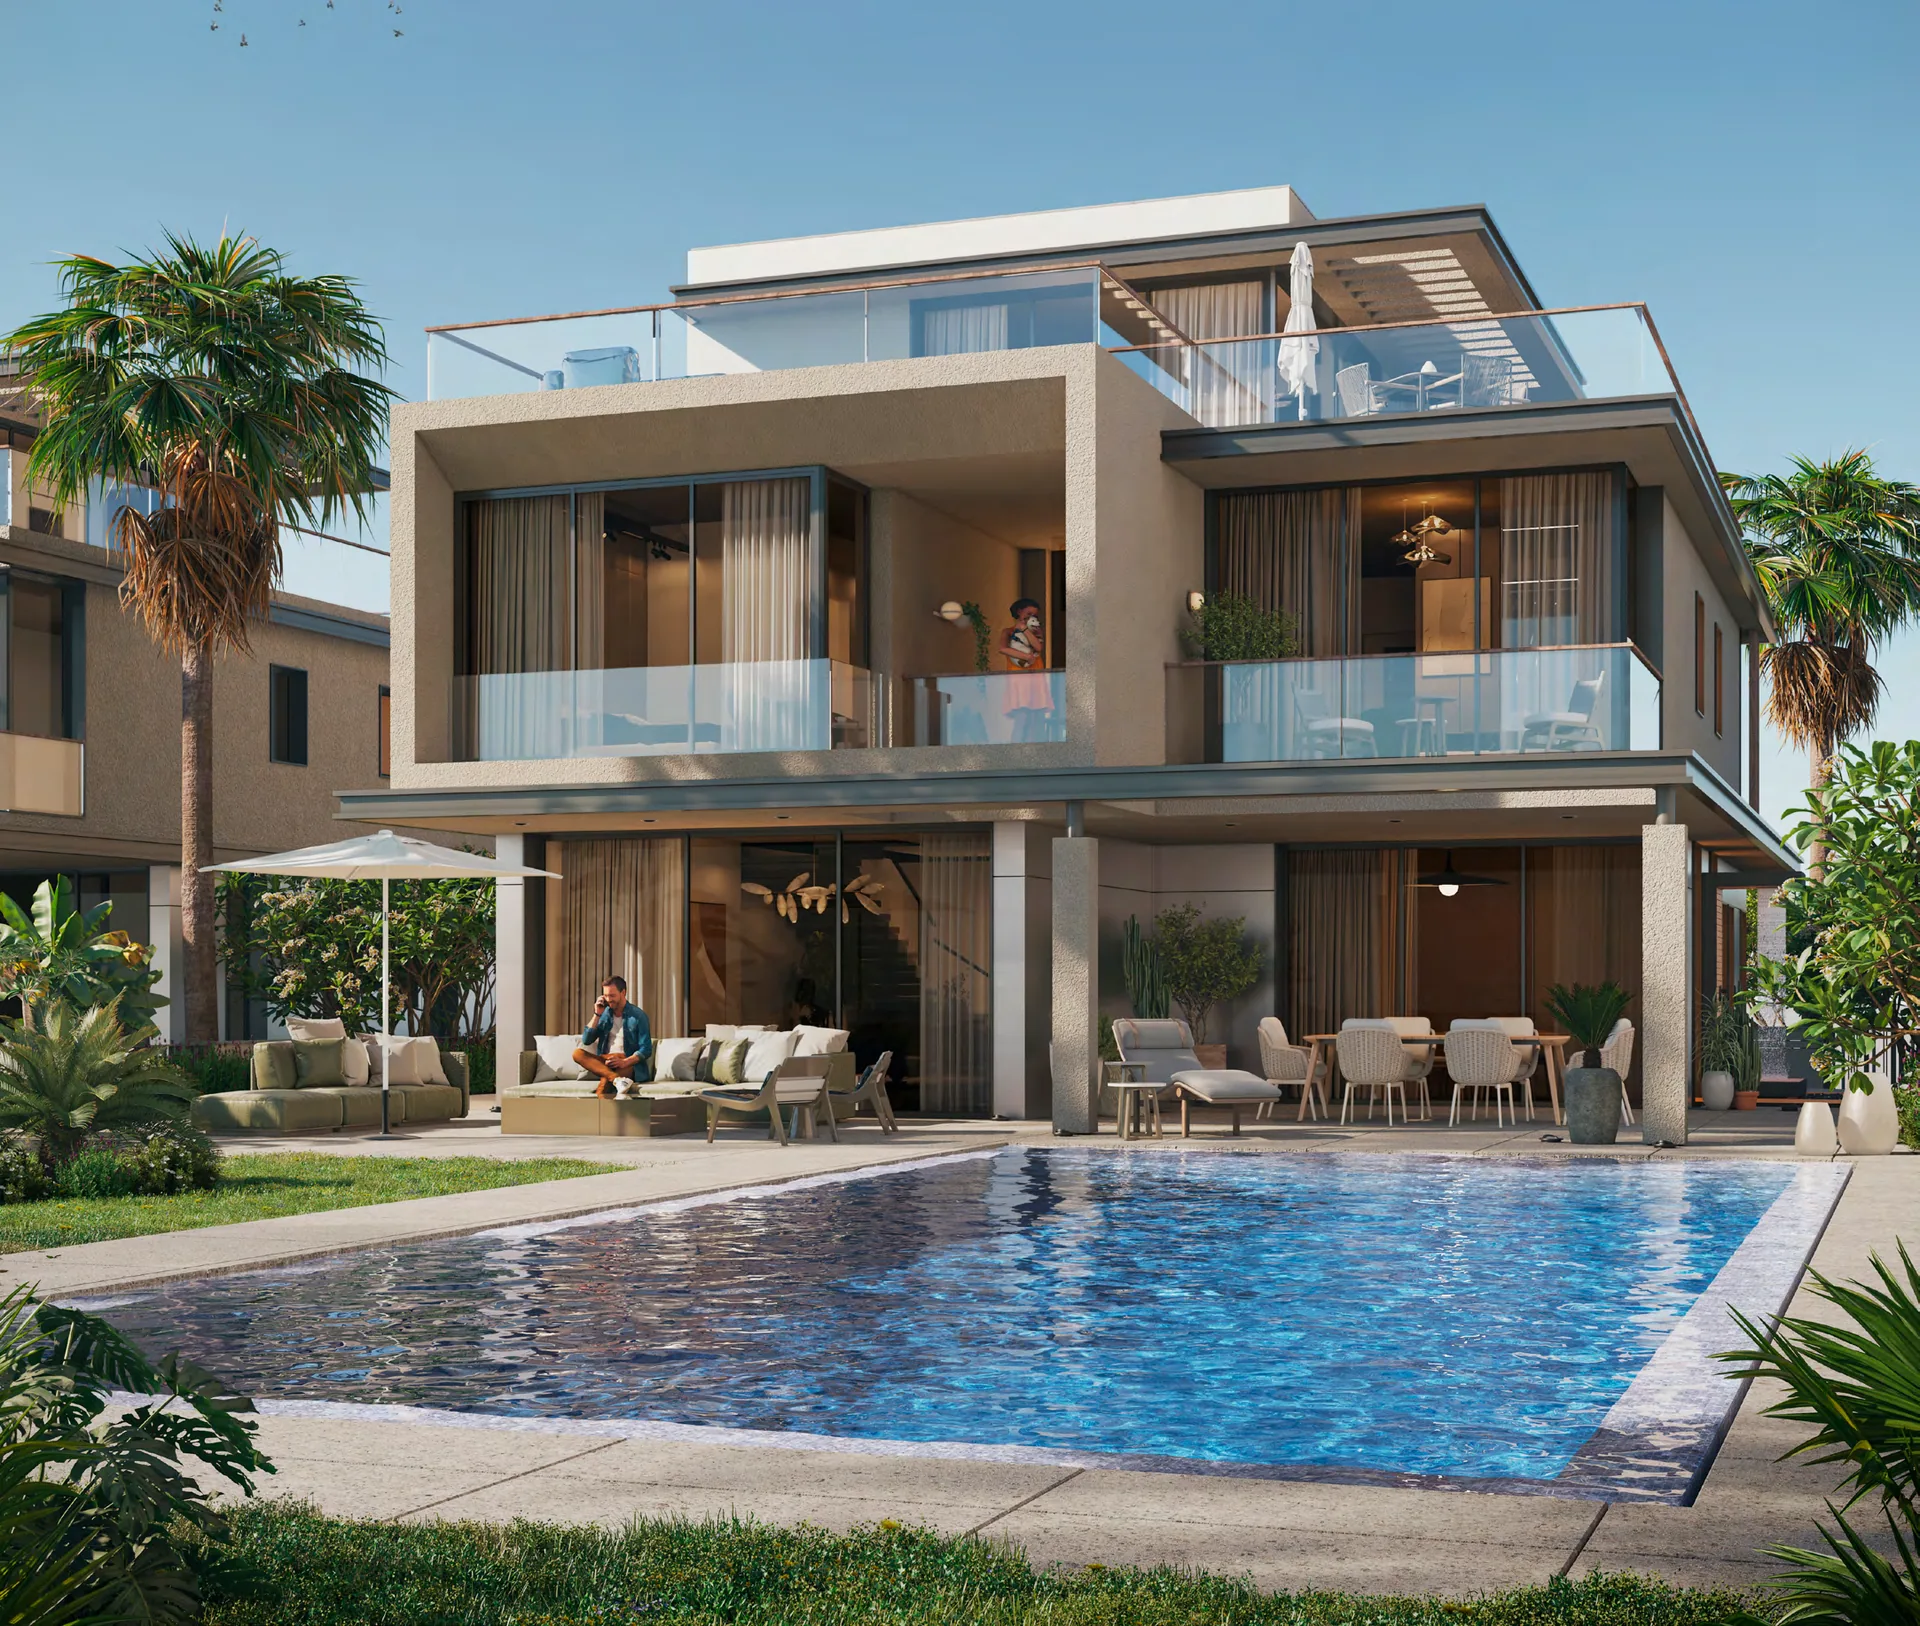
Villa 1
Plot area: 420.06 m² · Built-up area: 313.67 m²

Villa 2
Plot area: 298.9 m² · Built-up area: 220.44 m²
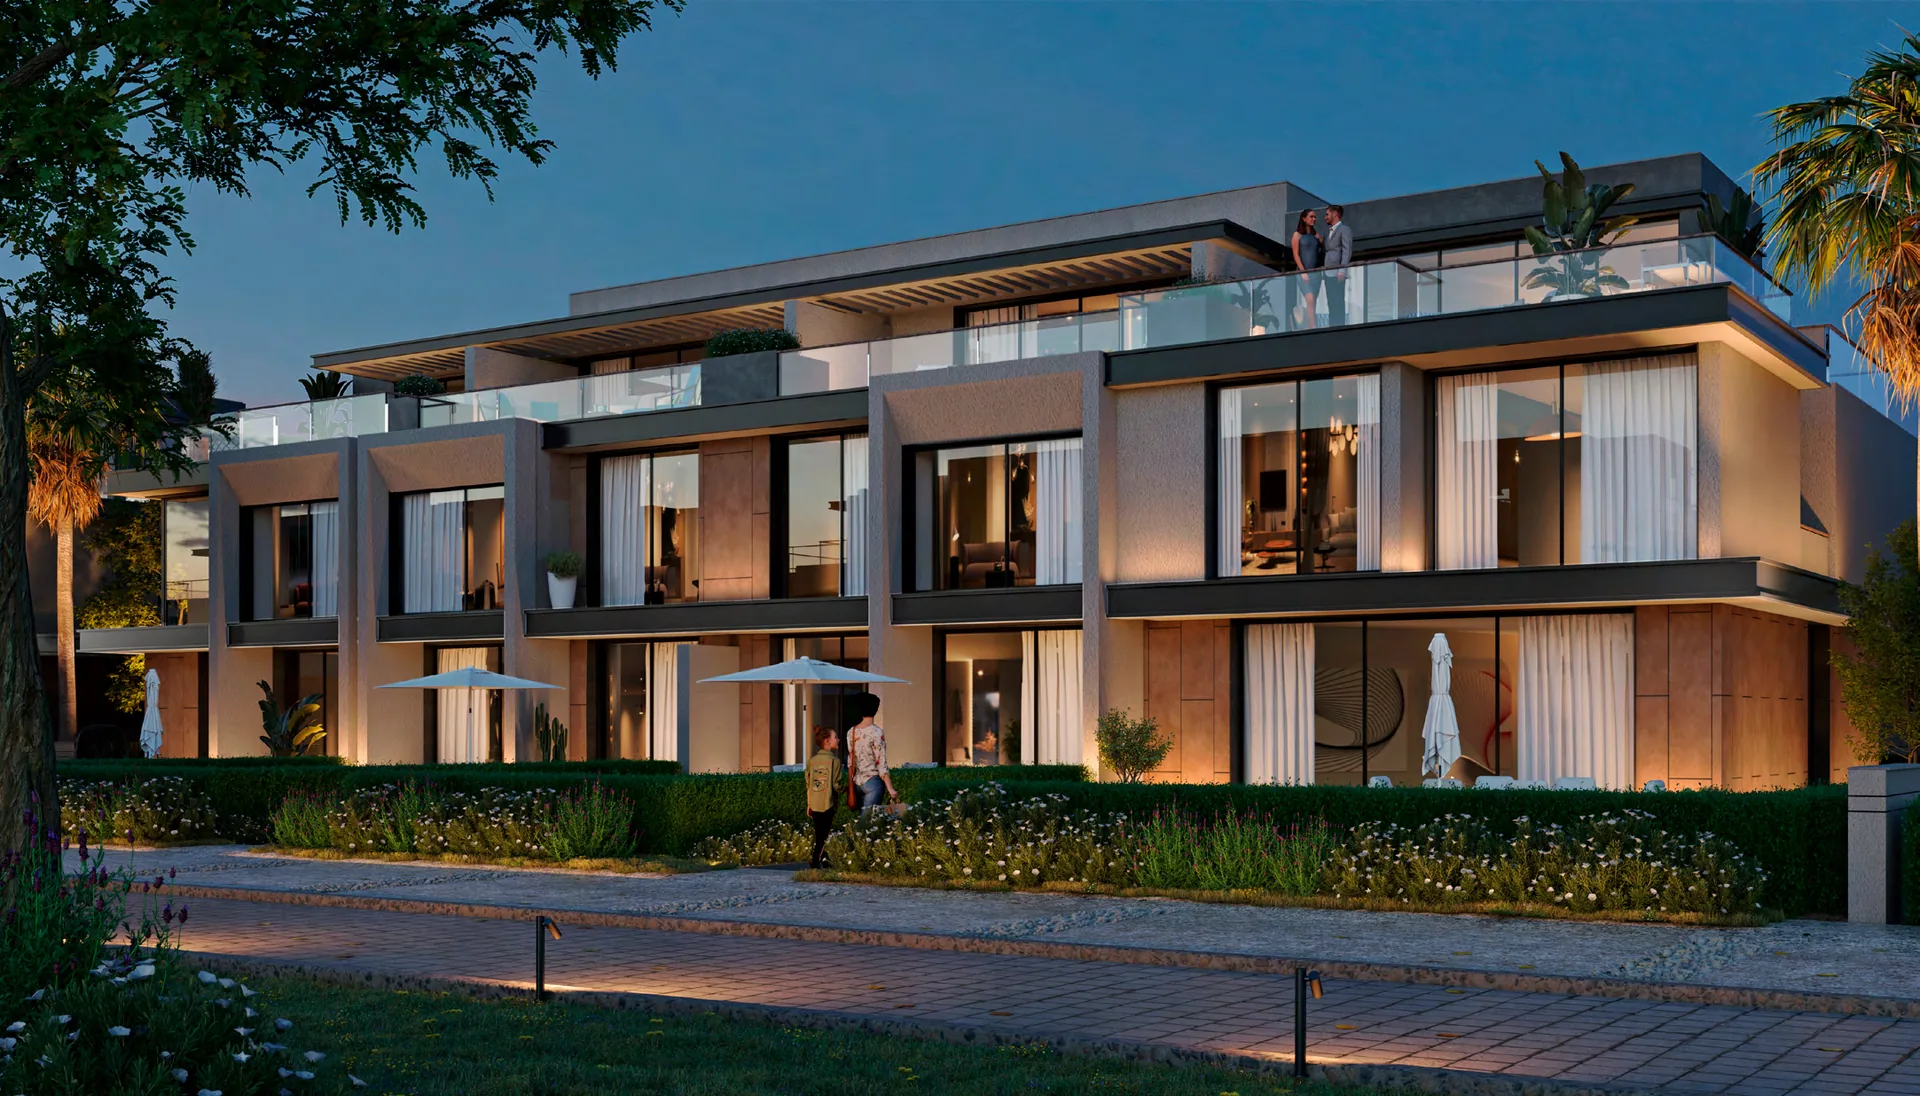
Townhouse X
Plot area: 212 m² · Built-up area: 200.72 m²
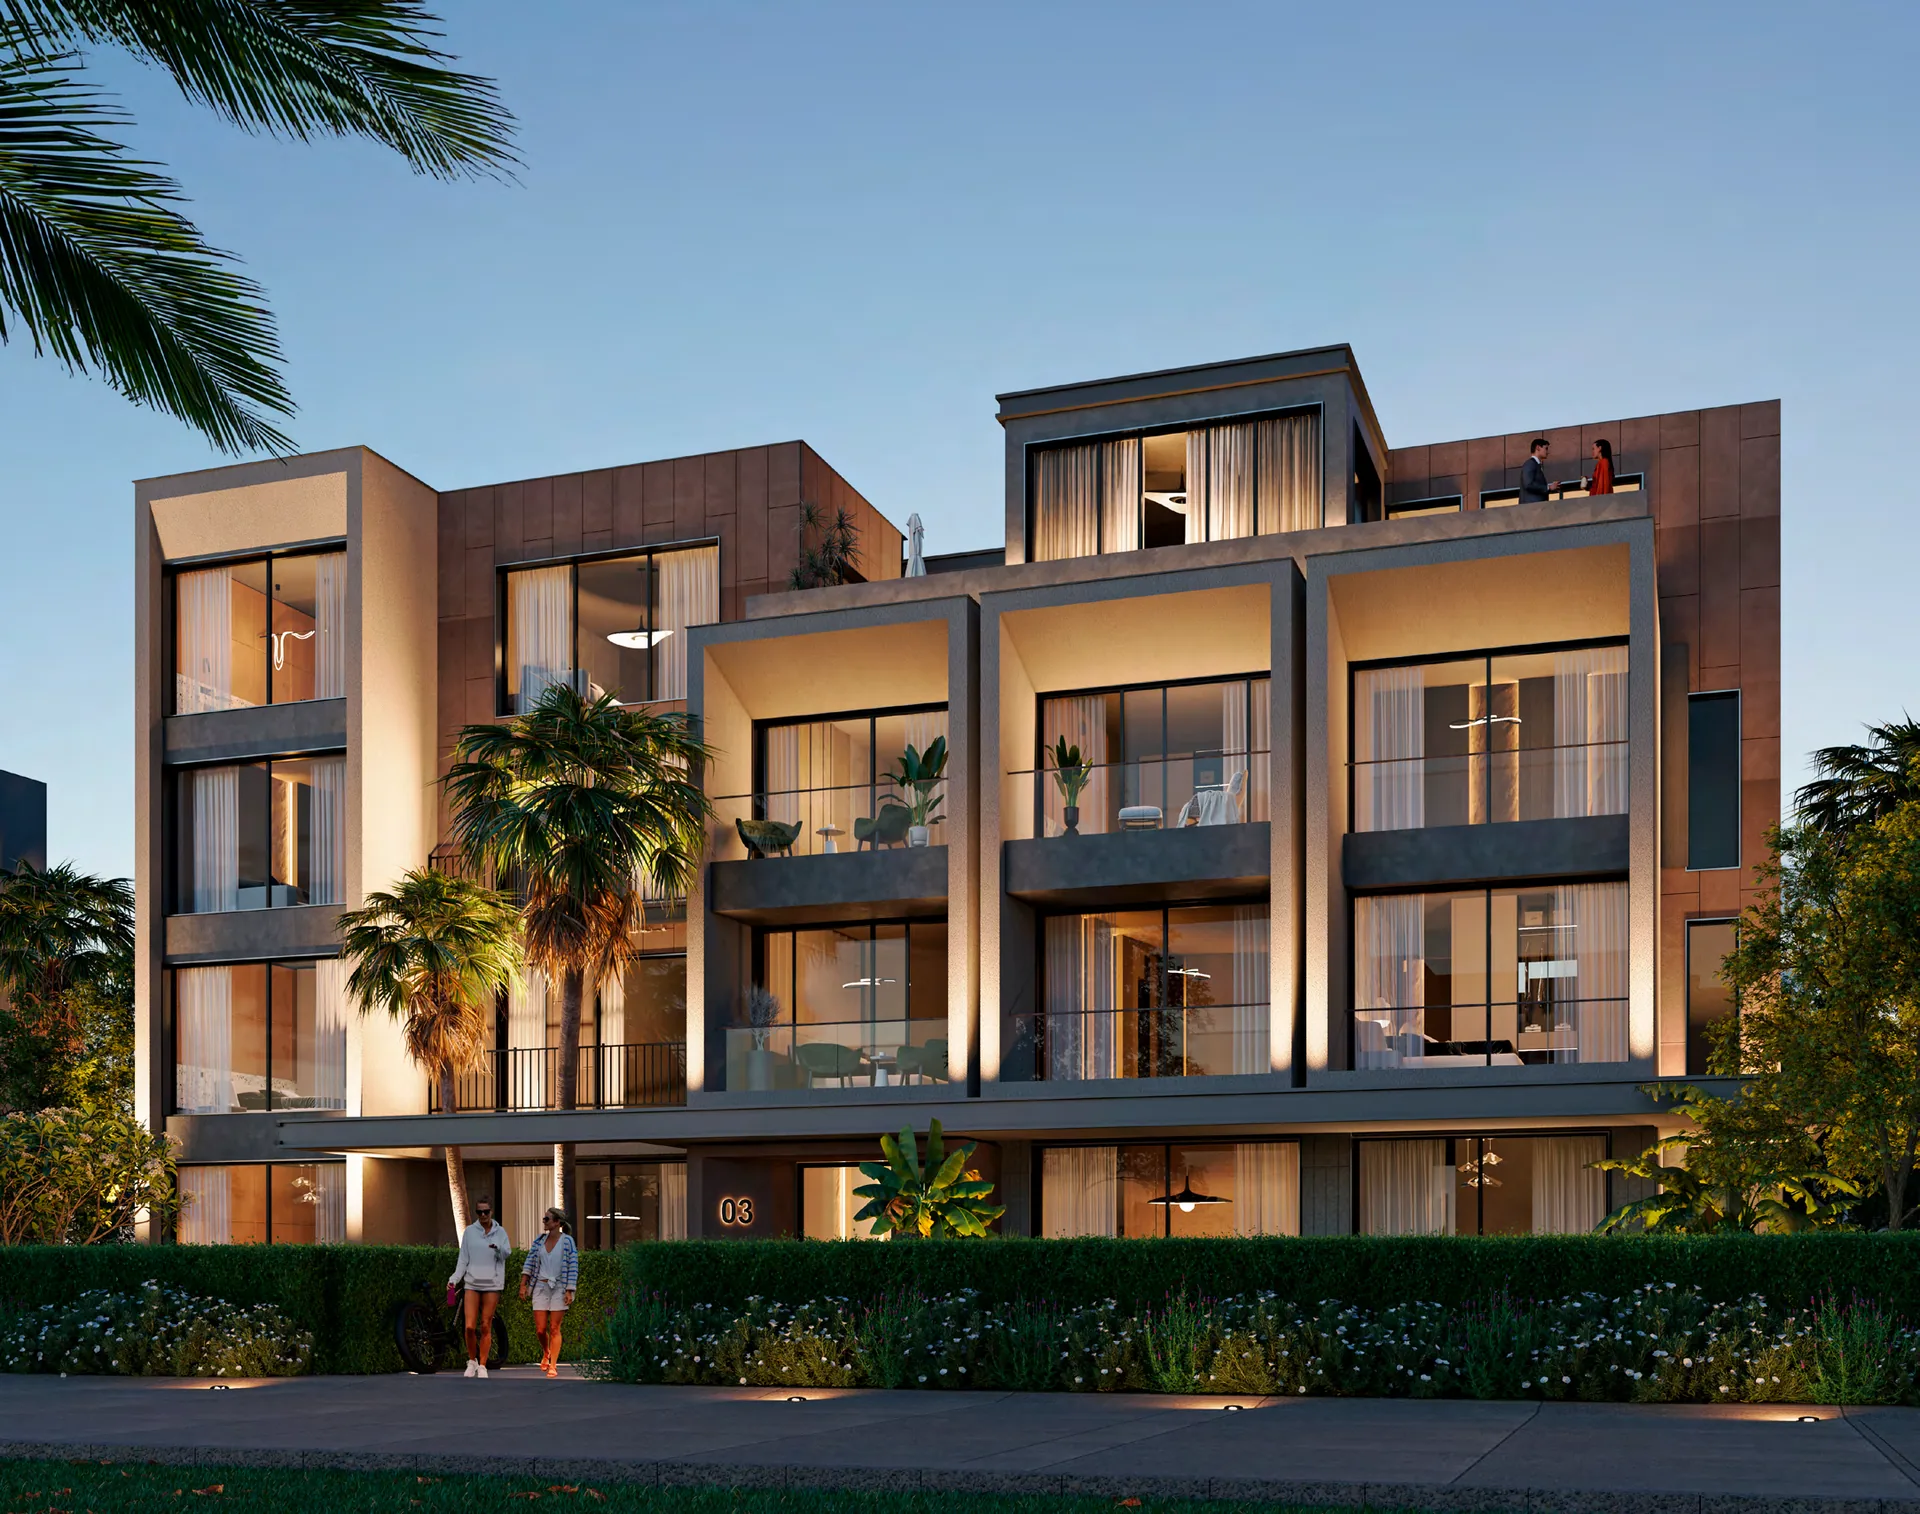
Dawn
Select a plan and tap to enlarge
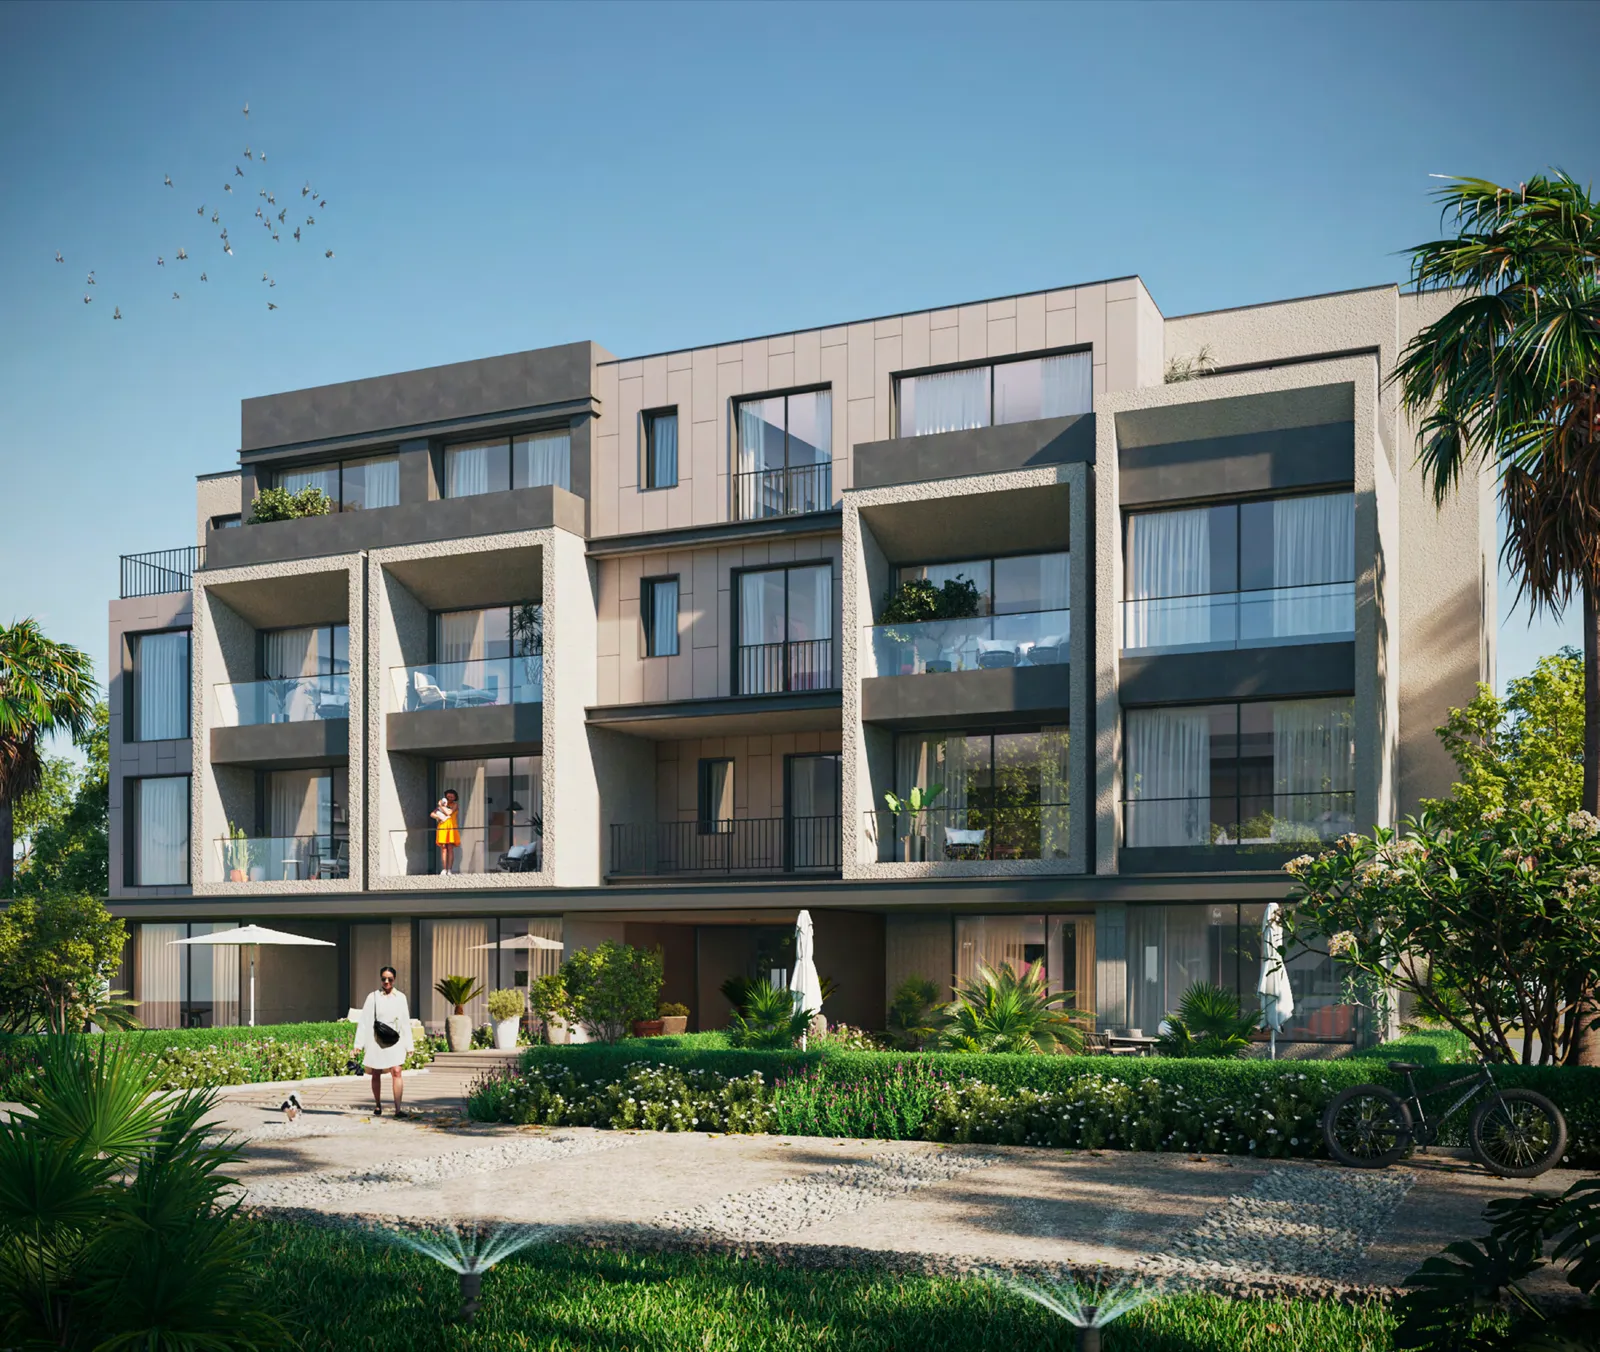
Skye 1
Select a plan and tap to enlarge
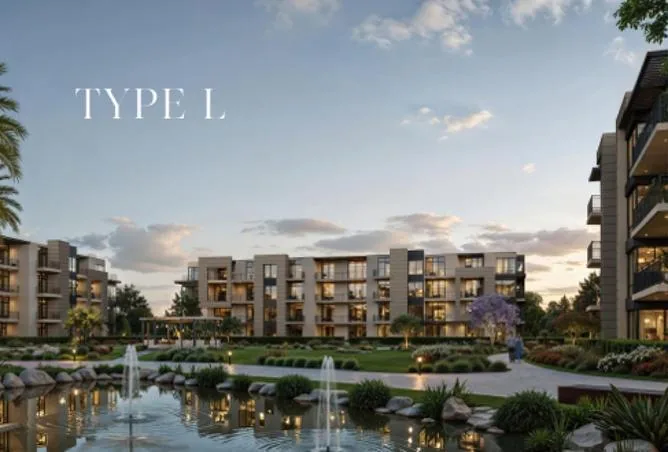
Skye 2
Select a plan and tap to enlarge
Dusk
Select a plan and tap to enlarge
Prices, payments and handover
Down payments and installment schedules vary by unit and phase. Request a detailed payment schedule for the residence you choose.
What to consider before buying
What to consider before buying
- Compare usable space, finishes and the actual needs of your household.
- Check the phase, master-plan position, practical handover and operating services.
- Compare full ownership costs, including maintenance and additional instalments.
Prices, payments and handover
Payment terms differ across developer listings and resale offers. Request a written payment schedule, including maintenance and extra charges, before booking.
Need help choosing a unit?
Tell us your budget, property type and preferred handover date.

