Townhouse
An attached family-home format found among original The Crown resale options.
Request detailsExplore The Crown at Palm Hills October and its new extension. Discover the residential collections, home types and ownership details to find a home that suits your lifestyle.
Select the phase, home type and budget to prepare a detailed WhatsApp enquiry.
The developer describes The Crown Extension as a 40-feddan community in Palm Hills October offering fully finished family homes and twin houses, close to Kings School, the sports club and established commercial destinations. Pricing and payment terms must be checked against the selected unit offer.
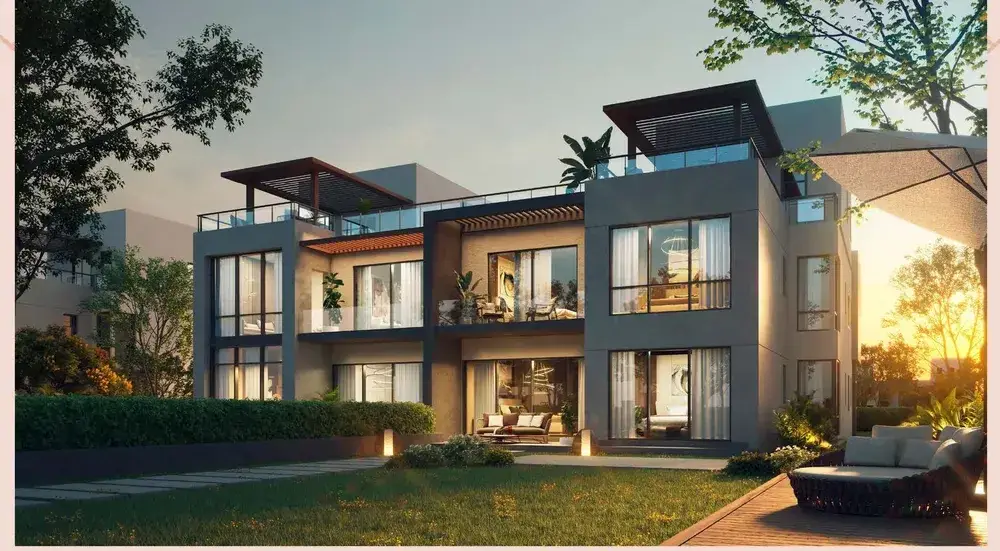
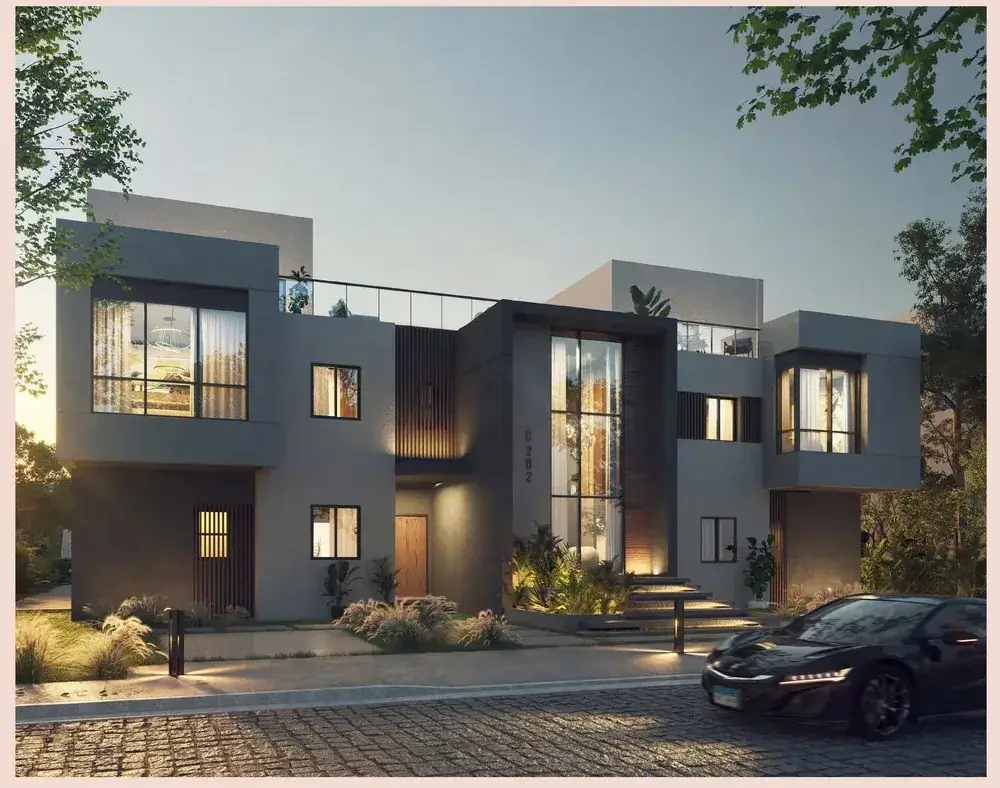
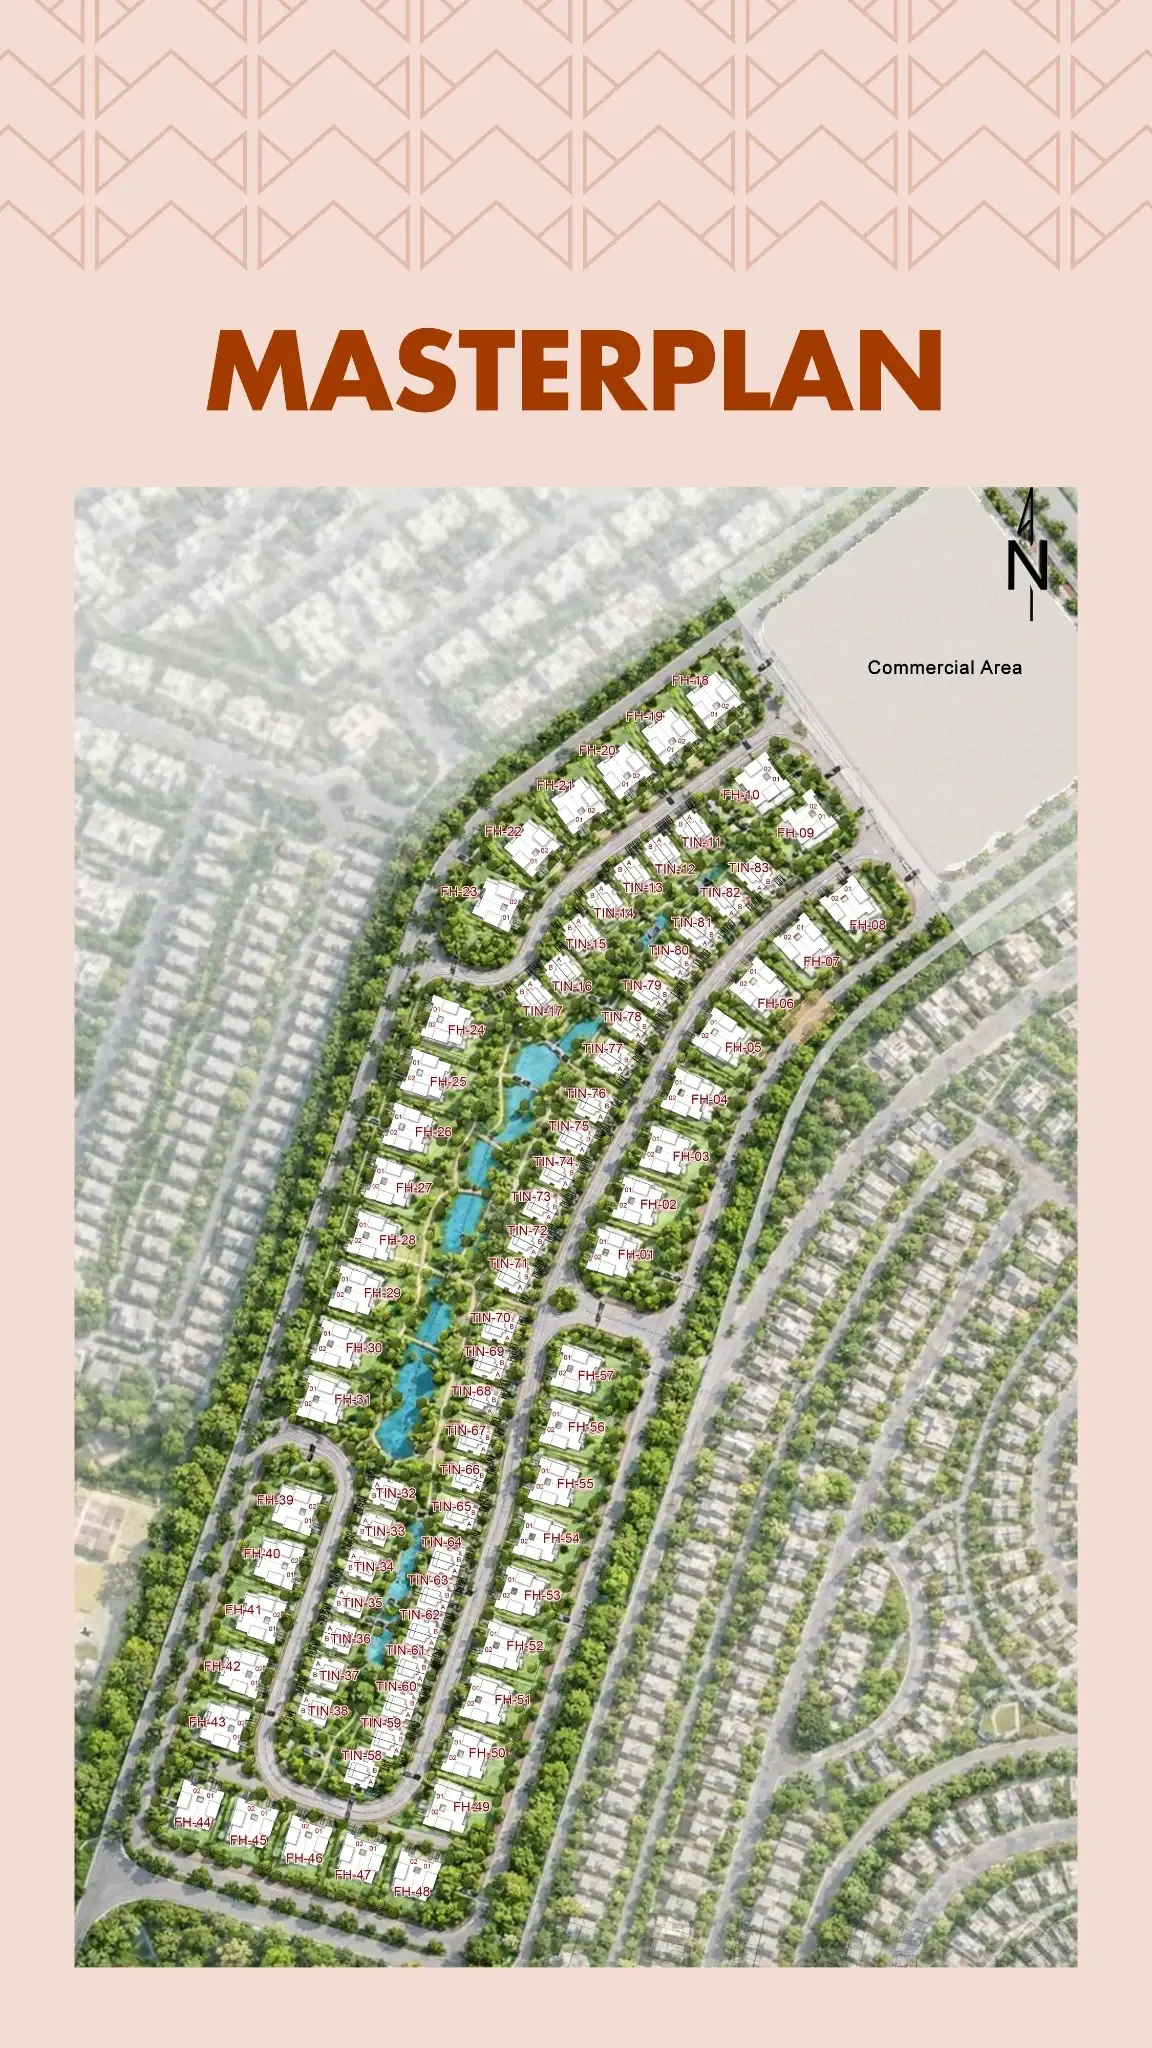
Explore home exteriors, landscaping and the extension masterplan. Architectural renderings illustrate design intent and are not photographs of completed homes.
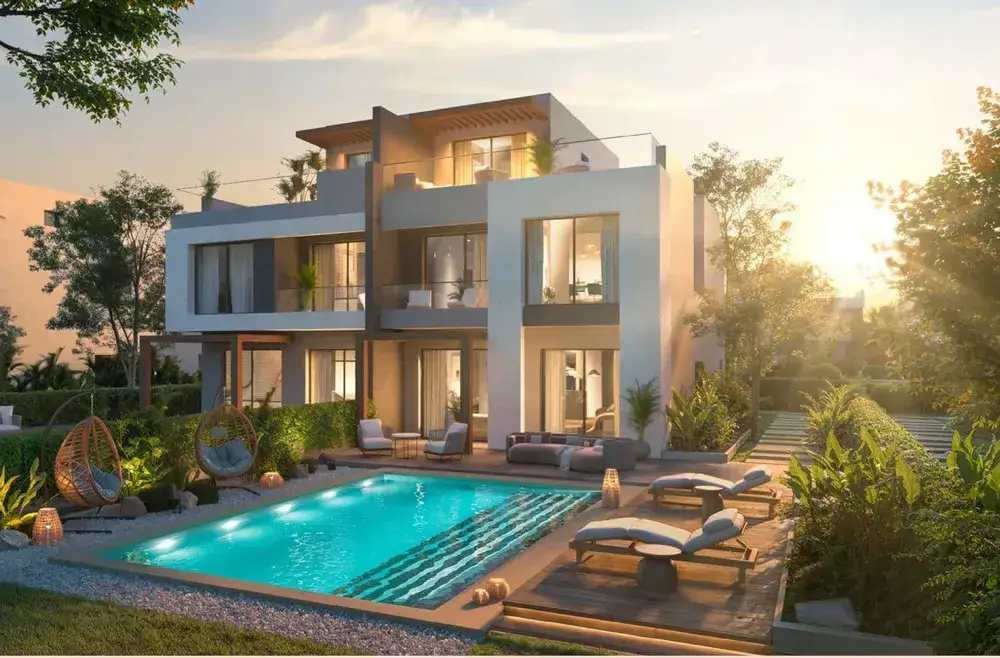
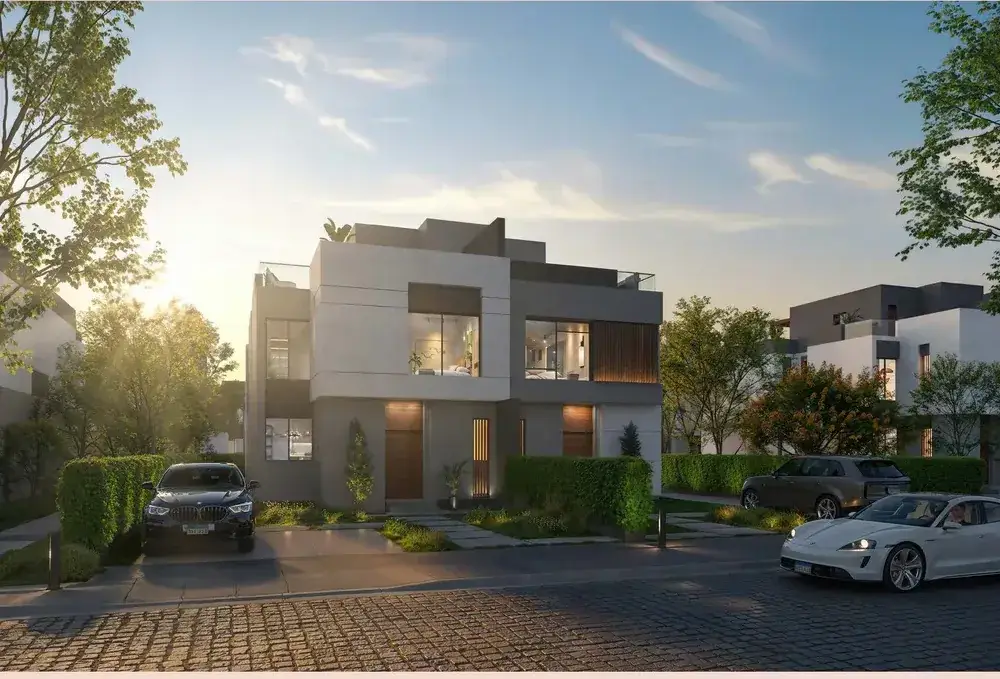
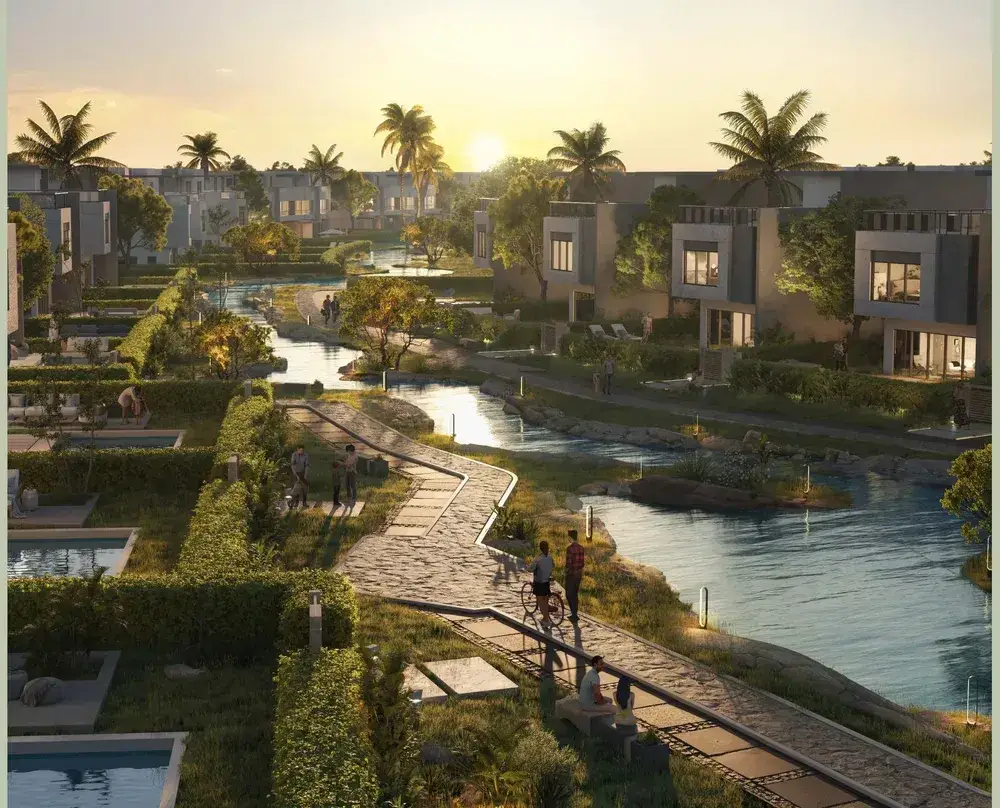
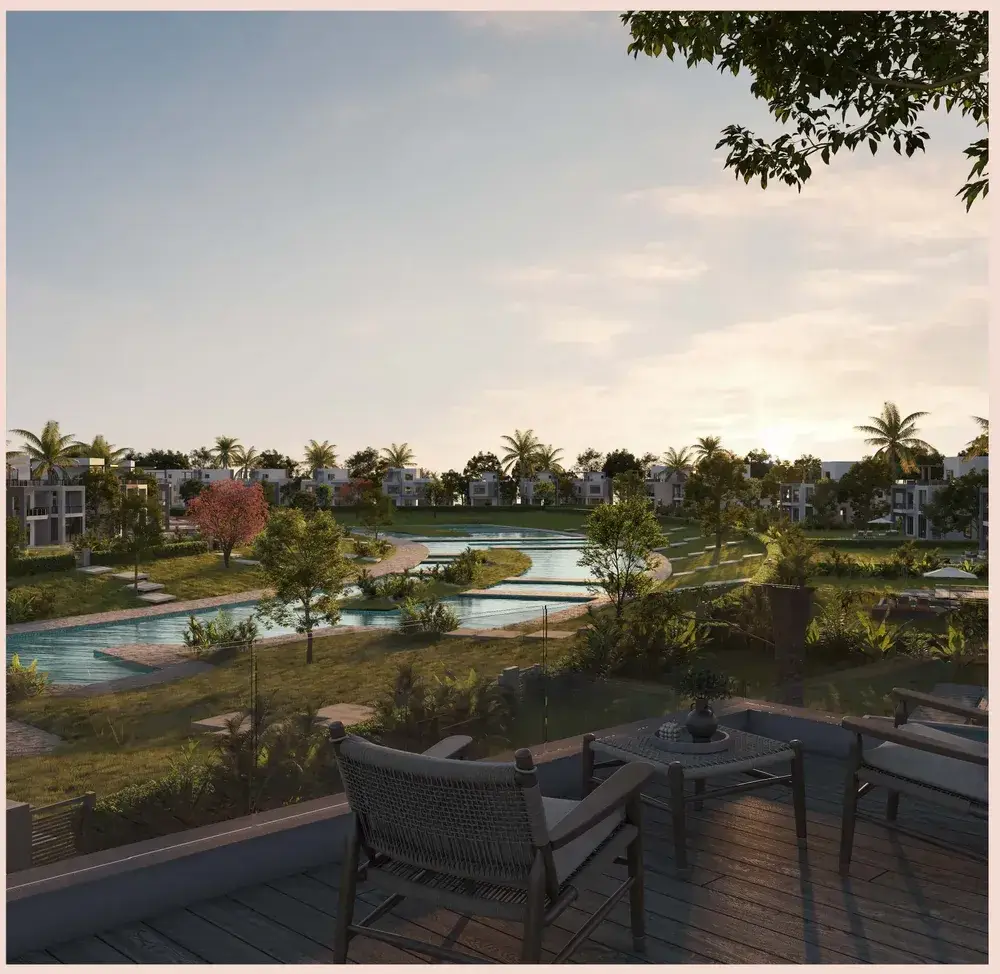
Shows home locations, internal roads and landscaping as depicted in the supplied plan; it does not establish availability of a particular home.
| Comparison | The Crown — original | The Crown Extension |
|---|---|---|
| Market | Homes within the original community; details vary by property | New residential extension within Palm Hills October |
| Home types | Townhouses, twin houses and standalone villas as listed | Fully finished family homes and twin houses per developer |
| Price basis | Individual asking price, paid amount and outstanding balance | Release-specific price list and payment schedule |
| Handover | Depends on the resale unit and its contract | Confirmed by the unit offer and contract |
| Best fit | Buyers considering an established community and specific home | Buyers considering a new release and structured payments |
An attached family-home format found among original The Crown resale options.
Request detailsA villa-like home sharing one side, with unit-specific privacy and garden space.
Request detailsAn independent building and outdoor plot among original The Crown listings.
Request detailsA stated home category in the new Crown Extension.
Request detailsChoose the home type that fits you, then request an offer covering total price, down payment, instalments and available sizes for the current release.
Choose a type, then complete your contact details to request an offer.
Review the key details that help you compare homes with confidence.
Prices and ownership terms vary between the original The Crown and the newer extension. For either option, request the total price, cash due, remaining instalments, maintenance, finish and contract delivery date.
Confirm the unit identifier, plot position and dated offer.
Third-party platforms publish an extension payment plan, but the selected home’s official schedule governs.
Check delivery, finishing specification and all additional costs.
Both are within Palm Hills October in 6th of October City, West Cairo. The developer places the extension near Kings School, the Palm Hills sports club and commercial destinations including Golf Central and Crown Central.
Palm Hills Developments builds residential, commercial and coastal communities in Egypt. Both The Crown and its newer extension are within its Palm Hills October portfolio.
No. The extension is a newer residential phase at Palm Hills October, with its own home mix, pricing and payment conditions.
Inside Palm Hills October in 6th of October City, near The Crown, Kings School and surrounding retail districts.
The developer names fully finished family homes and twin houses. Portal categories can differ, so confirm the unit code and official specification.
Third-party portals publish varying figures. Obtain a dated, unit-specific developer quotation before relying on a price.
Nawy lists an original plan with 5% down over eight years. The current offer and unit contract must confirm availability and conditions.
Property portals mention an expected 2030 date, but the selected unit contract defines its binding delivery terms.
The developer describes family homes as fully finished. Confirm the specification and inclusions for the exact unit.
The developer lists family homes and twin houses; some portals classify units as apartments or penthouses. Verify the official type for the specific unit.
Maintenance and other contractual fees may apply. Request a full cost breakdown before paying a reservation.
Prices, finishing and availability depend on the individual home. Request current specifications for the home type you prefer.
Select the community and home type you prefer, then request current details tailored to your needs.
Request a tailored shortlist
