
Around 15 minutes from central 6th of October
The project is close to established parts of 6th of October, which helps with everyday trips and access to existing services outside Badya.
Badya Palm Hills · West Cairo
Badya is a fully integrated Palm Hills city in New 6th of October, spanning around 3,000 acres. The project combines residential neighborhoods, education, sports, healthcare, retail and business spaces, with a wide mix of apartments, penthouses, townhouses, twin houses and standalone villas.

About the project
Badya is Palm Hills Developments’ largest project, located in New 6th of October across around 3,000 acres. Its masterplan is built around an integrated city that brings together homes, education, sports, healthcare, retail and business spaces, with green areas and open spaces distributed across its neighborhoods.
The masterplan is divided into six main districts and includes more than 30,000 homes across apartments, penthouses, townhouses, twin houses and standalone villas. The variety goes beyond unit type; each district has its own character, access points, services and internal layout.
Badya location
Badya’s location connects West Cairo with the newer extensions of 6th of October. The project sits on Wahat Road, with access via the 26th of July Corridor, the Middle Ring Road and Zewail Road, giving residents several routes in and out of the city.
The project is close to established parts of 6th of October, which helps with everyday trips and access to existing services outside Badya.
The approximate travel time keeps major West Cairo retail and entertainment destinations within practical reach.
Badya’s relative proximity to Sphinx International Airport makes airport access easier from West Cairo.
Living in Badya
One of Badya’s main strengths is that key services are planned within the city itself. Education, sports, healthcare, shopping and business areas form part of everyday life, while green spaces, walking paths and cycling routes connect different parts of the development.
Badya is planned as a smart, sustainable city with more efficient water and energy management, alongside green and open spaces extending throughout its neighborhoods.
The masterplan includes four schools and an international university, making education part of the city’s core infrastructure rather than a distant service.
Badya’s sports club spans around 85 acres, supported by 36 sports areas and 18 clubhouses distributed across the city.
The masterplan includes a teaching hospital and healthcare services within the city, bringing medical care closer to residents.
Badya includes six district retail centers, alongside The Core as a main destination for retail, dining and business spaces.
Linear parks, walkways and cycling tracks are a core part of the masterplan, together with community and sports parks distributed across residential areas.
Services & amenities
Badya’s services are distributed across both city-wide and neighborhood levels, bringing daily needs closer to residential areas while larger facilities serve the development as a whole.
The Palm Hills Sports Club spans around 85 acres, with multi-purpose courts and spaces for different sports activities.
Four schools across different education levels, together with an international university within the city’s education plan.
A teaching hospital and healthcare services are included in the masterplan to serve residents within the city.
Six retail centers are distributed across the project, alongside dining, cafés and everyday services.
A major business, retail and entertainment destination with office spaces, retail units, dining and other activities.
Clubhouses are distributed across the city to bring social and sports facilities closer to residential areas.
Multiple sports areas are distributed throughout the city, in addition to the main club and sports parks.
Neighborhood parks combine green space with everyday services and facilities close to residents.
A network of walkways and cycling routes connects neighborhoods and open spaces across the city.
Parking systems in public areas, alongside security, surveillance and smart solutions for mobility and city services.
Dining, café and seating areas are integrated into the project’s retail and entertainment destinations.
Badya includes equestrian and training facilities as part of the city’s sports and leisure offering.
Units & sizes
Badya offers apartments, penthouses, townhouses, twin houses and standalone villas in a wide range of sizes and layouts. Each phase includes different models, from compact apartments to villas with larger land areas.
Moon Heights includes family apartments with different layouts, bedroom counts, living-room sizes and kitchen and bathroom configurations.
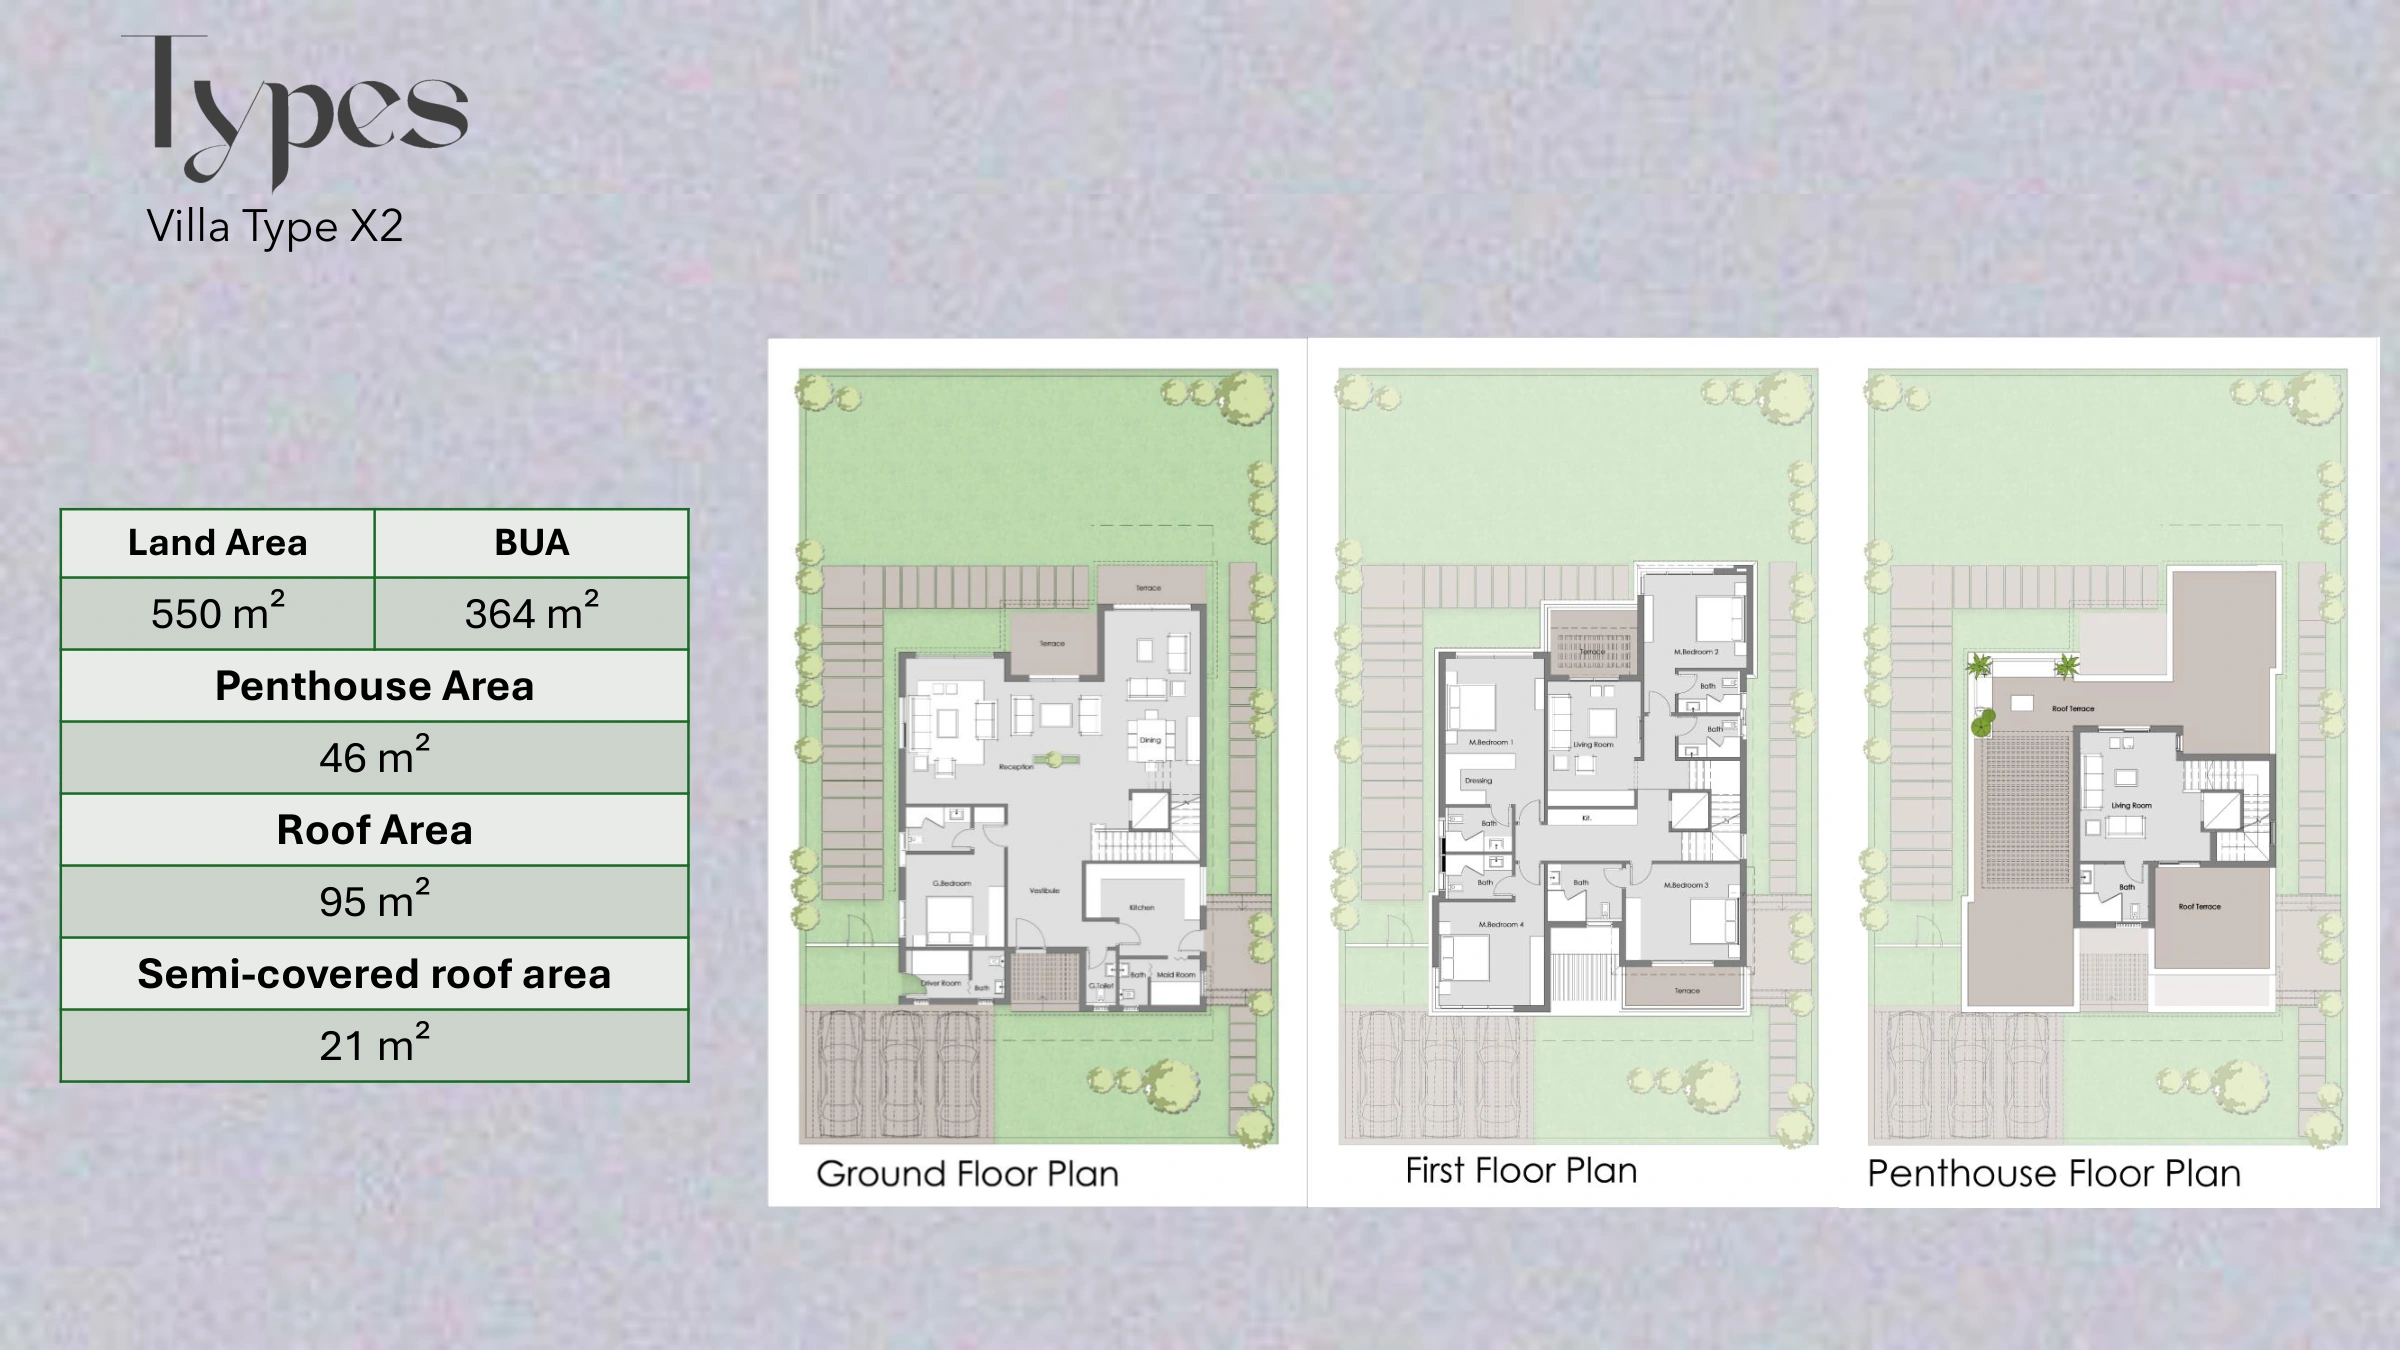
Tali includes townhouses and villas with different land and built areas. Model Z2 is listed at 275.5 sqm built on 401 sqm of land, while X2 is 364 sqm built on 550 sqm of land.
Village E includes apartments with different layouts, including garden units and typical-floor homes, with bedroom count and size varying by model.
Residential units
From apartments and penthouses to townhouses, twin houses and standalone villas, with sizes and layouts varying by phase and model.
Layouts include two- and three-bedroom homes, ground-floor units with gardens and typical-floor apartments, with finishing and views varying by phase.
Top-floor homes with roof or private outdoor space, with roof size and finishing varying by model.
Middle and corner models are available, with differences in land area, garden size and number of open sides depending on the unit location.
These homes offer more land and privacy than townhouses, with differences in orientation, garden size, finishing and handover status.
Standalone villas vary in land and built area, bedroom count, garden, parking and location within each phase.
Retail & offices
Shops, restaurants, cafés and everyday services within retail areas, with sizes, frontage and permitted activities varying by location.
Office and business spaces within Badya’s business districts, with size, floor, finishing and parking varying by building and unit.
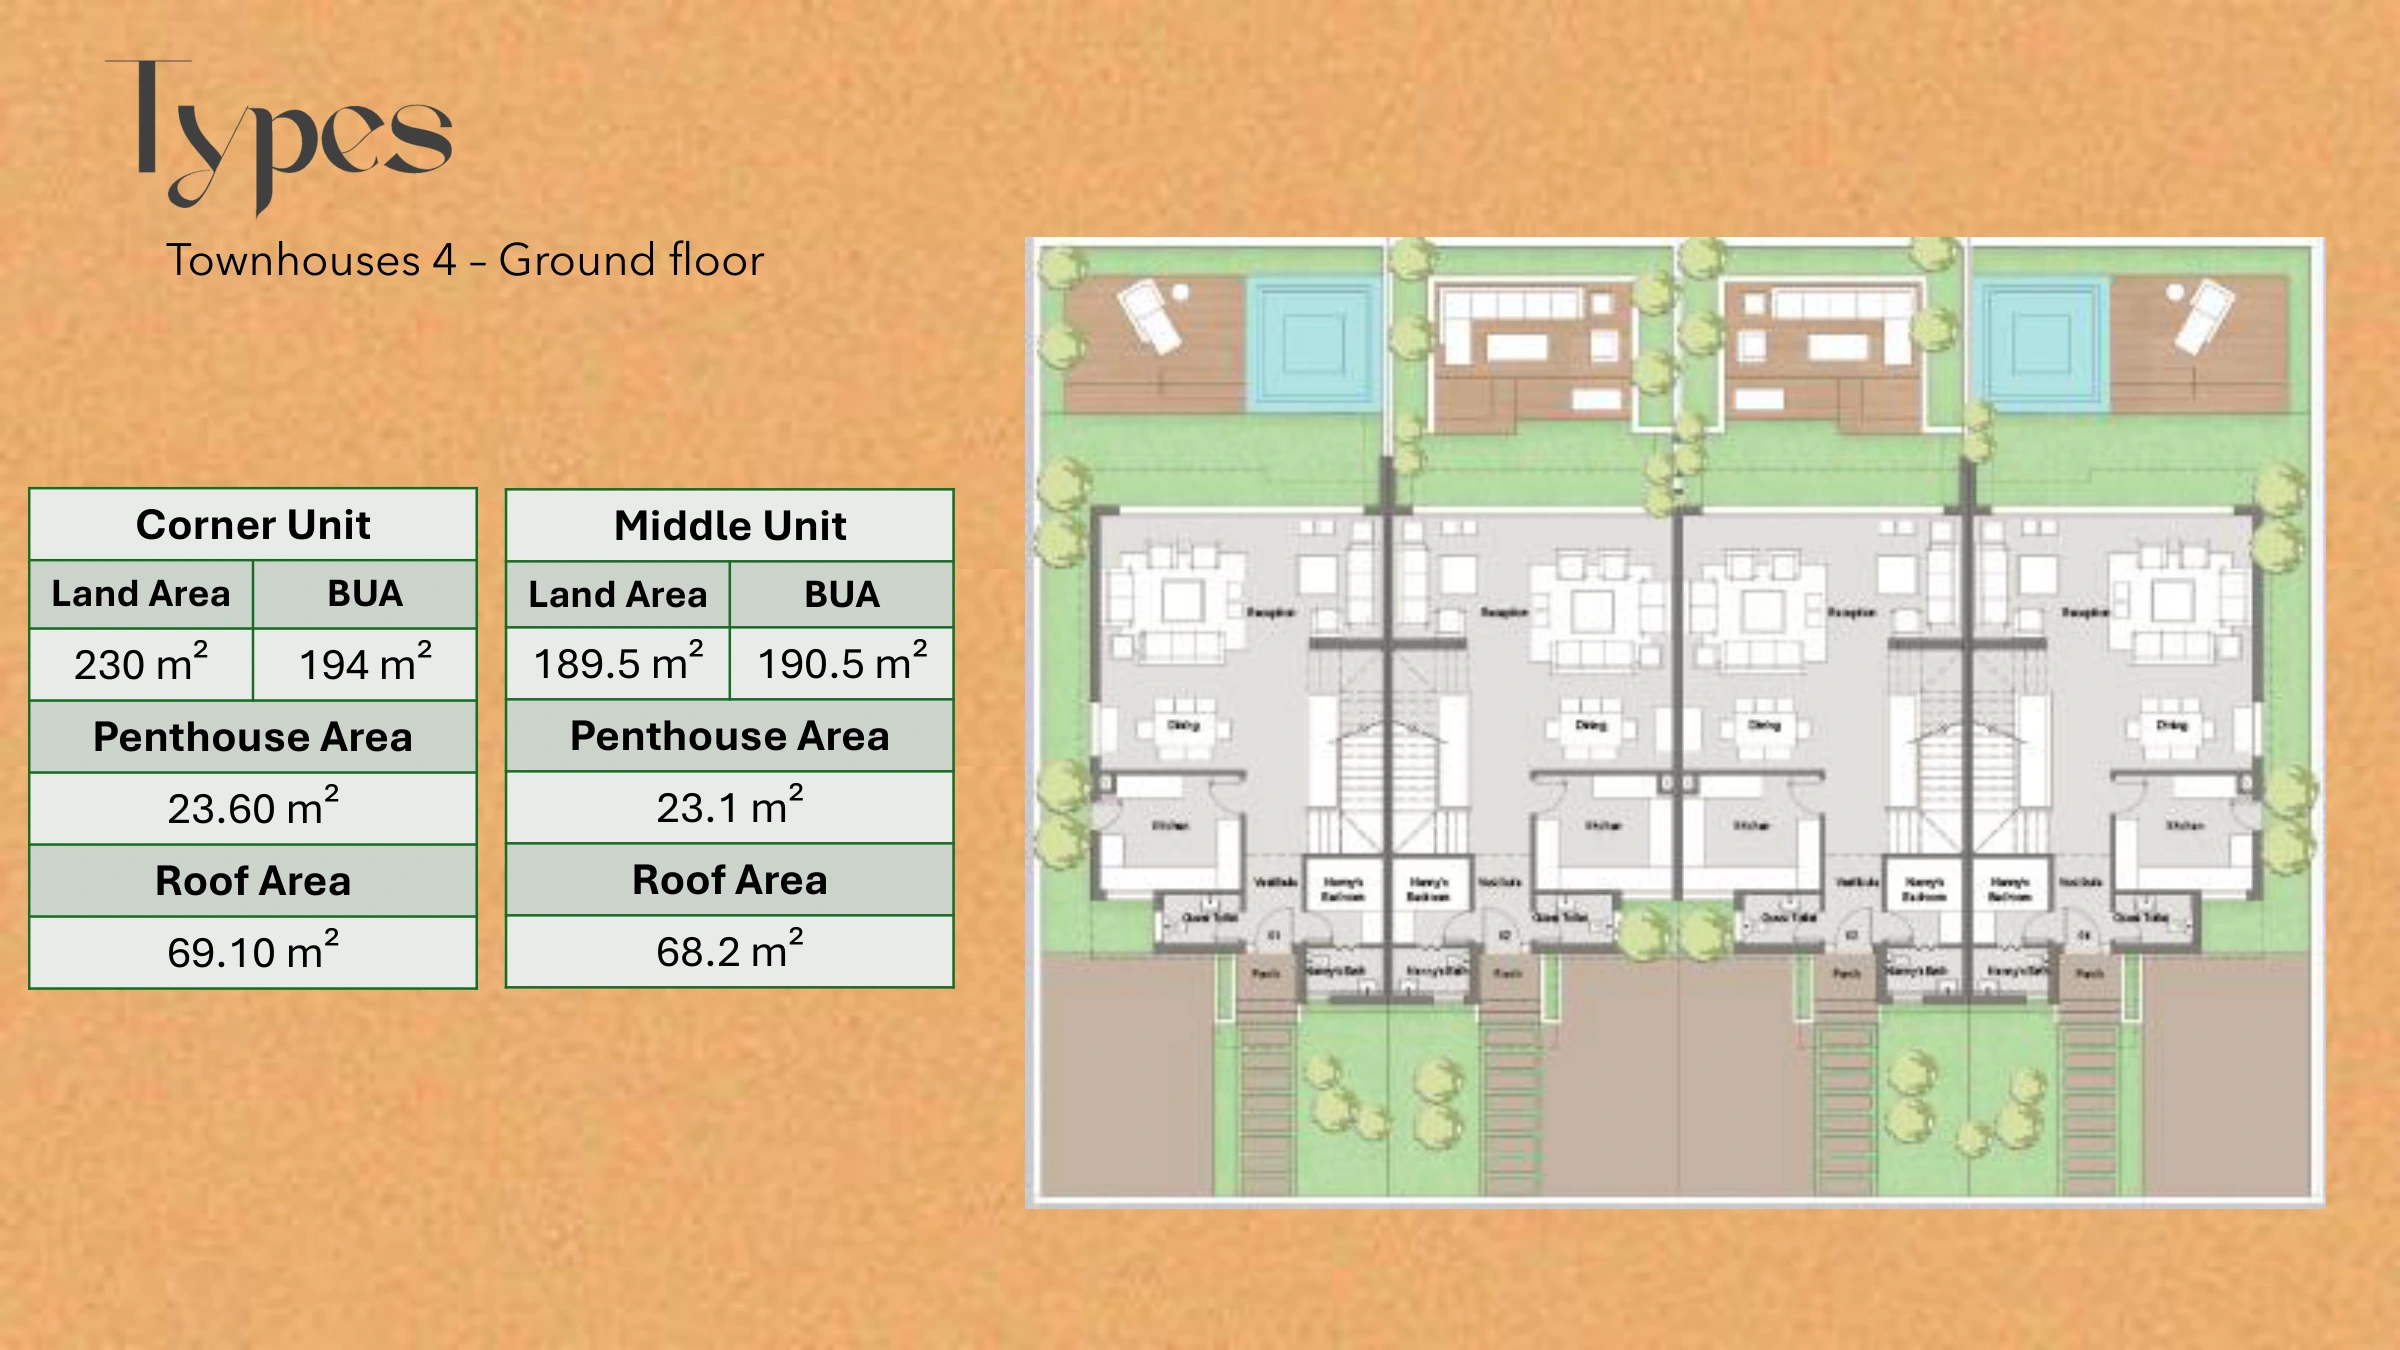
Corner and middle townhouses differ mainly in land and outdoor space. The corner model shown here is 194 sqm built on 230 sqm of land, while the middle model is 190.5 sqm built on 189.5 sqm of land.
Villa X2 is listed at 364 sqm built on 550 sqm of land, with a multi-level layout and a large private outdoor area.
Apartment layouts vary by model, including differences in bedroom distribution, living space, dining area, kitchen position and terrace size.
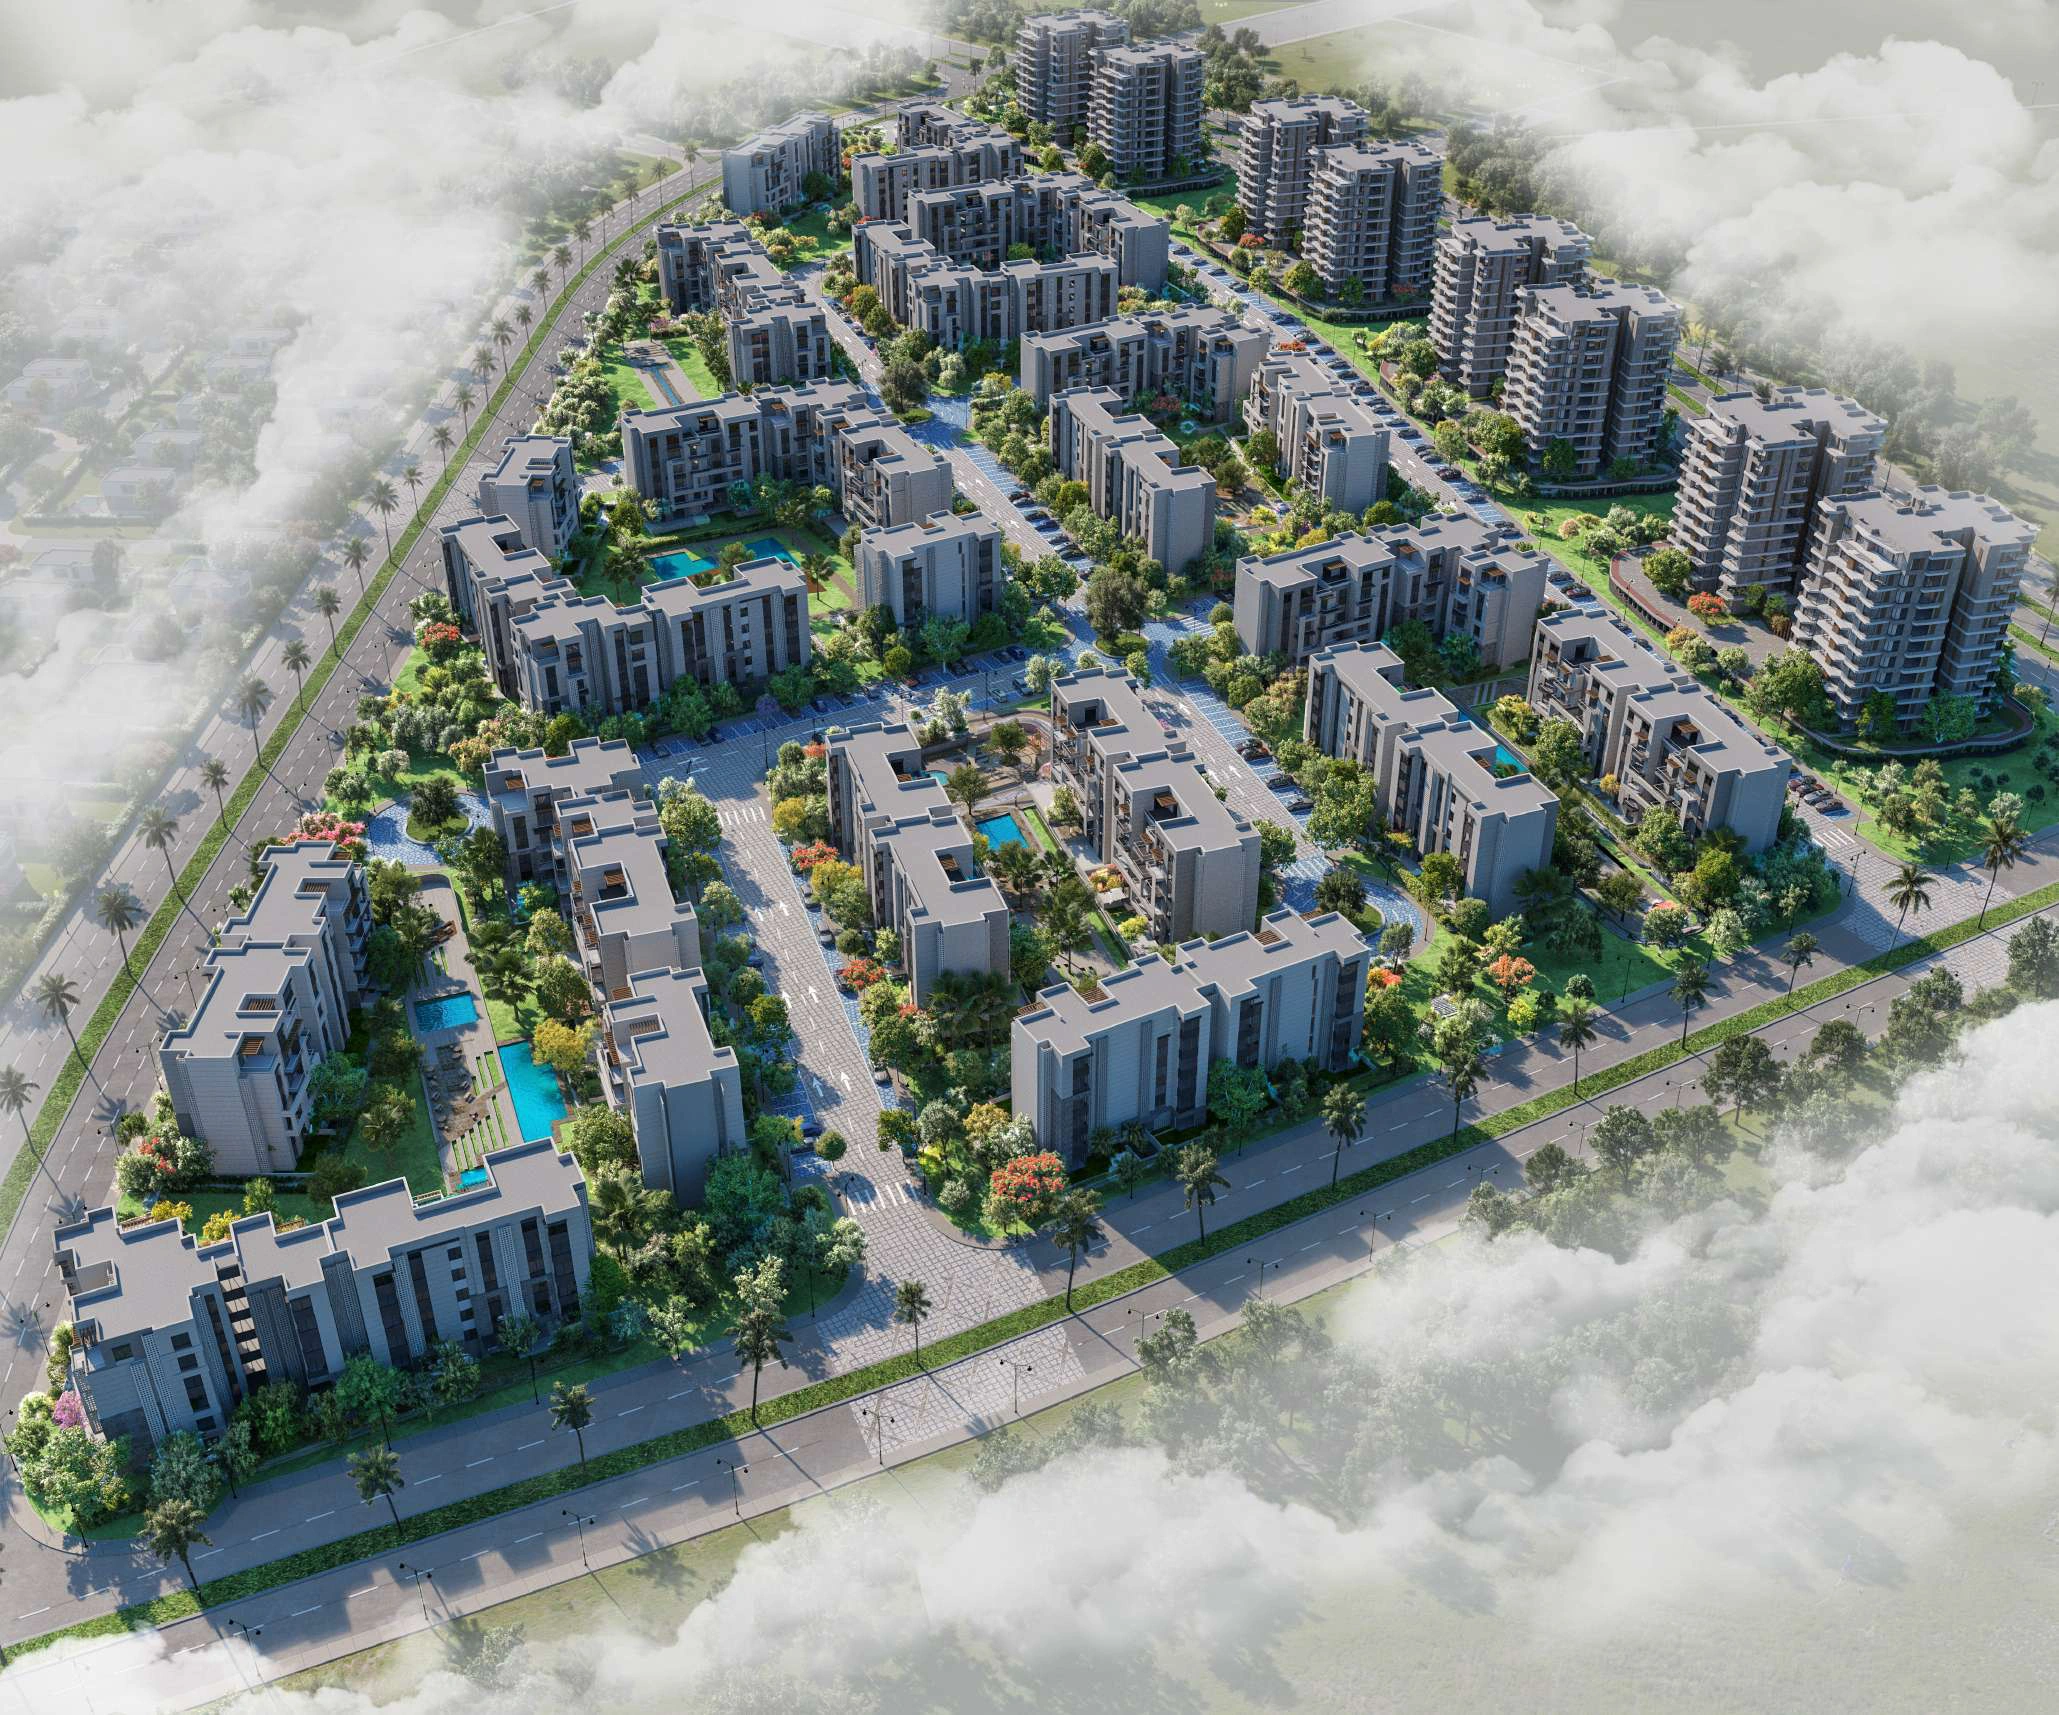
Prices
The table shows a range of apartments, penthouses, townhouses, twin houses and standalone villas, with size, price and handover status. Final price and availability should be confirmed for the exact unit at the time of enquiry.
The figures below show current price levels by unit type and size. Final price can vary by phase, floor, view, finishing, handover and availability.
All units shown
| Model | Size | Bedrooms | Price | Handover | Details |
|---|---|---|---|---|---|
| Ground apartment with garden 60 sqm garden · semi-finished | 120 sqm | 2 bedrooms | EGP 5,000,000 | Delivered | View unit |
| Typical-floor apartment Core & shell · typical floor | 145 sqm | 2 bedrooms | EGP 4,612,500 | Delivered | View unit |
| First-floor apartment First floor · partial finishing | 145 sqm | 2 bedrooms | EGP 8,707,407 | 2027 | View unit |
| Three-bedroom apartment Landscape / water-feature view | 160 sqm | 3 bedrooms | EGP 5,000,000 | Delivered | View unit |
| Ground apartment with garden 80 sqm garden · core & shell | 175 sqm | 3 bedrooms | EGP 5,500,000 | Delivered | View unit |
| Ground apartment with garden 80 sqm garden · core & shell | 175 sqm | 3 bedrooms | EGP 5,590,000 | Delivered | View unit |
| Three-bedroom apartment Ready resale | 175 sqm | 3 bedrooms | EGP 5,800,000 | Delivered | View unit |
| Large family apartment Core & shell · instalments remain | 195 sqm | 3 bedrooms | EGP 7,081,400 | Delivered | View unit |
| Large family apartment Core & shell · typical floor | 195 sqm | 3 bedrooms | EGP 7,078,035 | Delivered | View unit |
| Two-bedroom apartment Resale | 145 sqm | 2 bedrooms | EGP 6,000,000 | Check exact unit | View unit |
| Penthouse with 13 sqm roof Core & shell · 13 sqm roof | 110 sqm | 2 bedrooms | EGP 4,520,923 | 2027 | View unit |
| Finished penthouse Fully finished · 13 sqm roof | 110 sqm | 2 bedrooms | EGP 5,723,115 | 2026 | View unit |
| Ready penthouse with roof Fully finished · 13 sqm roof | 110 sqm | 2 bedrooms | EGP 5,822,414 | Delivered | View unit |
| Two-bedroom penthouse 28 sqm roof | 114 sqm | 2 bedrooms | EGP 8,140,000 | Check exact unit | View unit |
| Ready penthouse Core & shell · 29 sqm roof | 115 sqm | 2 bedrooms | EGP 4,734,205 | Delivered | View unit |
| Penthouse with private roof About 28 sqm roof | 115 sqm | 2 bedrooms | EGP 8,000,000 | Check exact unit | View unit |
| Finished penthouse Fully finished · 34 sqm roof | 122 sqm | 2 bedrooms | EGP 5,125,107 | Delivered | View unit |
| Three-bedroom penthouse 22 sqm open roof | 151 sqm | 3 bedrooms | EGP 6,813,000 | December 2026 | View unit |
| Large penthouse 180 sqm roof · north-facing | 245 sqm | 3 bedrooms | EGP 9,586,000 | Delivered | View unit |
| Large ready penthouse 180 sqm roof · resale | 245 sqm | 3 bedrooms | EGP 9,200,000 | Delivered | View unit |
| Middle townhouse 189 sqm land · semi-finished | 184 sqm | 3 bedrooms | EGP 9,269,600 | October 2026 | View unit |
| Middle townhouse 190 sqm land · core & shell | 190 sqm | 3 bedrooms | EGP 9,027,881 | 2026 | View unit |
| Townhouse 190 sqm land | 184 sqm | 3 bedrooms | EGP 9,180,000 | Delivered | View unit |
| Middle townhouse 189 sqm land · semi-finished | 184 sqm | 3 bedrooms | EGP 8,500,000 | Delivered | View unit |
| Middle townhouse Resale | 189 sqm | 3 bedrooms | EGP 9,435,000 | Delivered / check unit | View unit |
| Corner townhouse Ready resale | 190 sqm | 3 bedrooms | EGP 7,351,030 | Delivered | View unit |
| Middle townhouse 190 sqm land | 190 sqm | 3 bedrooms | EGP 8,400,000 | Delivered / check unit | View unit |
| Finished middle townhouse Fully finished · 184 sqm land | 189 sqm | 3 bedrooms | EGP 12,629,399 | Delivered | View unit |
| Corner townhouse 230 sqm land · core & shell | 194 sqm | 3 bedrooms | EGP 9,985,000 | March 2027 | View unit |
| Middle townhouse 189 sqm land · core & shell | 190 sqm | 3 bedrooms | EGP 13,705,000 | 2027 | View unit |
| North-facing twin house 300 sqm land · core & shell | 234 sqm | 3 bedrooms | EGP 10,250,000 | Delivered | View unit |
| Corner twin house 310 sqm land · semi-finished | 235 sqm | 4 bedrooms | EGP 17,500,000 | Delivered | View unit |
| Corner twin house Resale | 280 sqm | 3 bedrooms | EGP 14,000,000 | Delivered / check unit | View unit |
| Four-bedroom twin house Resale | 200 sqm | 4 bedrooms | EGP 7,500,000 | Delivered | View unit |
| Twin house Ready resale | 235 sqm | 3 bedrooms | EGP 10,353,000 | Delivered | View unit |
| Four-bedroom twin house Developer sale | 220 sqm | 4 bedrooms | EGP 17,000,000 | Future handover | View unit |
| Ready twin house Ready resale | 234 sqm | 3 bedrooms | EGP 10,350,000 | Delivered | View unit |
| Twin house Developer sale | 210 sqm | 3 bedrooms | EGP 17,000,000 | Future handover | View unit |
| Twin house with remaining instalments Resale with remaining instalments | 234 sqm | 3 bedrooms | EGP 11,140,000 | Check exact unit | View unit |
| Twin house with club view 325 sqm land · semi-finished | 235 sqm | 3 bedrooms | EGP 16,400,000 | Delivered | View unit |
| Standalone villa Garden · resale | 205 sqm | 3 bedrooms | EGP 7,770,000 | Delivered | View unit |
| Standalone villa 3 bedrooms + maid's room | 275 sqm | 3 bedrooms | EGP 10,816,000 | Check exact unit | View unit |
| Villa N 255 sqm land · core & shell | 180 sqm | 3 bedrooms | EGP 14,042,675 | 2026 | View unit |
| Standalone villa 255 sqm land | 180 sqm | 4 bedrooms | EGP 8,000,000 | Check exact unit | View unit |
| Villa N 255 sqm land · core & shell | 180 sqm | 3 bedrooms | EGP 10,185,000 | Delivered | View unit |
| Standalone villa Ready resale | 205 sqm | 3 bedrooms | EGP 12,054,000 | Delivered | View unit |
| Standalone villa Villa N model | 255 sqm | 3 bedrooms | EGP 9,595,000 | Delivered | View unit |
| Standalone villa 4 bedrooms | 275 sqm | 4 bedrooms | EGP 12,349,550 | Check exact unit | View unit |
| Corner standalone villa Instalment plan | 180 sqm | 3 bedrooms | EGP 18,277,350 | Future handover | View unit |
| Villa G 275 sqm land · 170 sqm garden | 205 sqm | 3 bedrooms | EGP 13,000,000 | April 2026 | View unit |
Search units
Use the filters to display units on this page by type, budget, floor, bedroom count and handover timing.
Payment & handover
For each unit, confirm the full price, down payment, first-year payments, any separate instalments, maintenance, parking and handover date. Payment terms can vary by phase, release and unit status.
Handover timing varies across Badya. Some homes are already delivered, while newer releases have later handover dates, so there is no single handover date for the entire project.
Finishing should be confirmed in the exact unit offer and contract, as specifications can vary between units and phases.
Before booking
Before booking, confirm the exact unit code, phase, view, finishing, full price, down payment, instalments and handover date.
Questions before booking
Both are Palm Hills developments, but they are separate projects with different locations and masterplans. Badya is on Wahat Road in the October extension, while Palm Hills October is in a different location.
Badya includes several residential phases with different unit types, layouts, handover dates and payment structures.
A recent 65 sqm one-bedroom Park View unit was around EGP 6.14 million when checked on 1 September 2026. Other units on the page show current price levels by type and size. Final price, availability and payment terms should be confirmed for the exact unit.
Finishing varies by unit and phase. The exact specification should be confirmed in the unit offer and contract.
Badya includes residential units that may also be used for rental investment, depending on the exact unit, handover status, furnishing needs and current rental demand.
Use the page to explore Badya’s unit types, sizes and current price levels. Price, availability, finishing and payment terms can change and should be confirmed for the exact unit before booking.

