
Hacienda Ras El Hekma
A Palm Hills coastal destination in collaboration with Miran Hills
A Mediterranean coastal community with villas, chalets and beach apartments, planned around open landscapes and an expansive waterfront.
Project at a glance
Location and connectivity
The development sits on the Ras El Hekma coastline. The brochure location map shows its regional setting; an exact kilometre marker is not confirmed here.
A Palm Hills coastal destination in collaboration with Miran Hills
Explore the master plan
The brochure master plan offers an overview of neighbourhoods, access routes and open spaces. Zoom in to explore.
Home types and floor areas
The figures below are model averages from the brochure, not live stock availability or asking prices.
| Model | Built-up area sqm | Land area sqm | Highlights |
|---|---|---|---|
| Shoreline Villa | 1145 | 1300 | Large shoreline villa with basement |
| Beachfront Villa | 700 | 850 | Beachfront villa with a larger plot than Bay Line |
| Bay Line Villa | 700 | 750 | Same published BUA as Beachfront Villa with smaller land area |
| Coastal Villa | 515 | 760 | Family villa with ground and first floors |
| The Crest Villa | 345 | 420 | Published average roof terrace of 100 sqm |
| The Duo | 280 | 320 | Compact model within the villa collection |
| Seabreeze Senior Chalet | 175 / 215 | — | 175 sqm ground; 215 sqm upper |
| Seabreeze Junior Chalet | 130 / 180 | — | 130 sqm ground; 180 sqm upper |
| Beach Homes A | 107–150 | — | Apartments vary by unit number and floor |
| Beach Homes B | Varies by unit | — | Unit-level details depend on apartment selection |
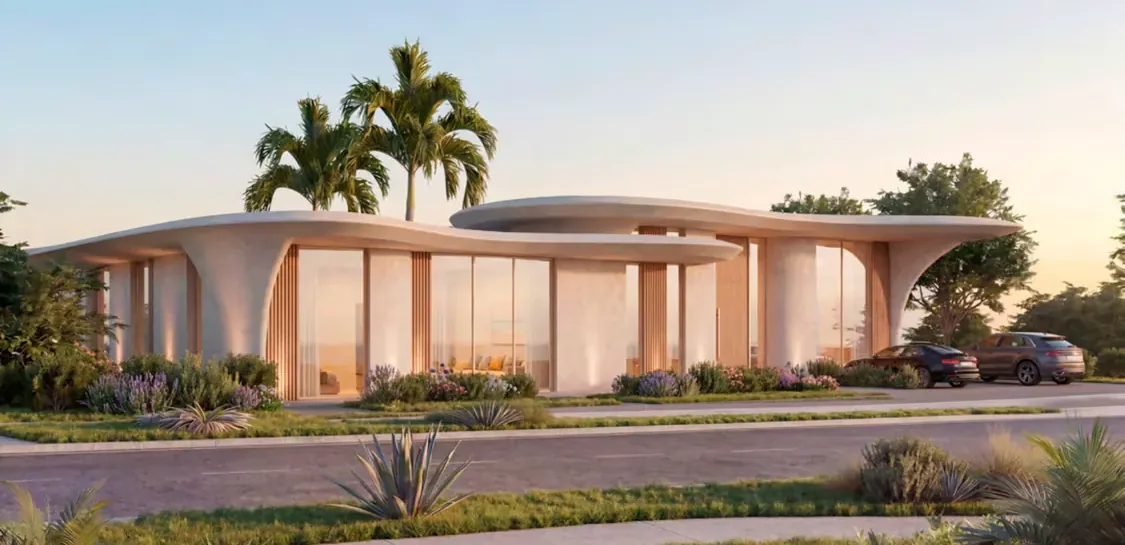
Shoreline Villa
Large shoreline villa with basement
Built-up area sqm: 1145 | Land area sqm: 1300
Brochure pages 23–25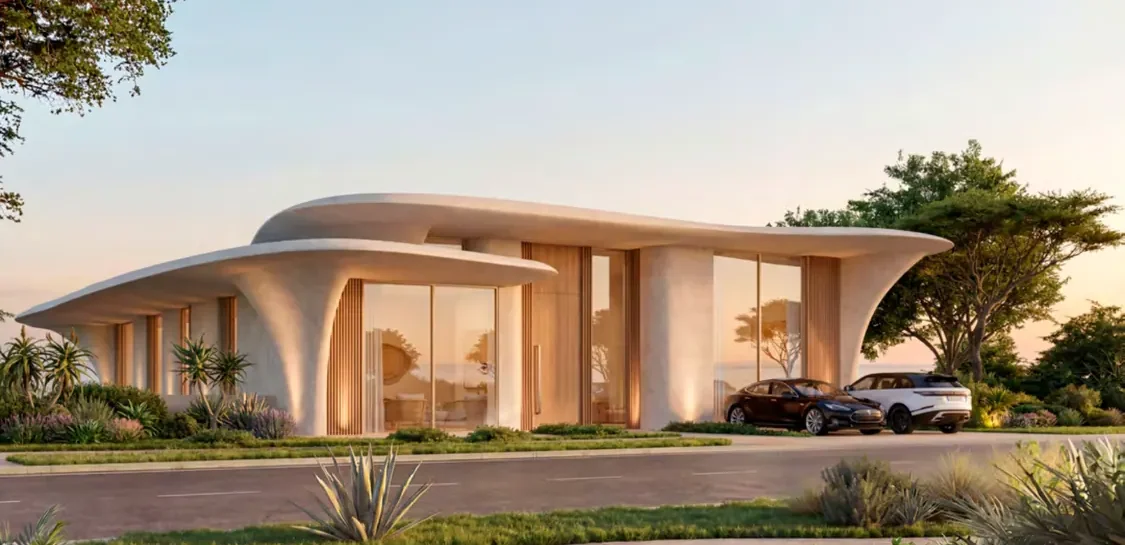
Beachfront Villa
Beachfront villa with a larger plot than Bay Line
Built-up area sqm: 700 | Land area sqm: 850
Brochure pages 26–28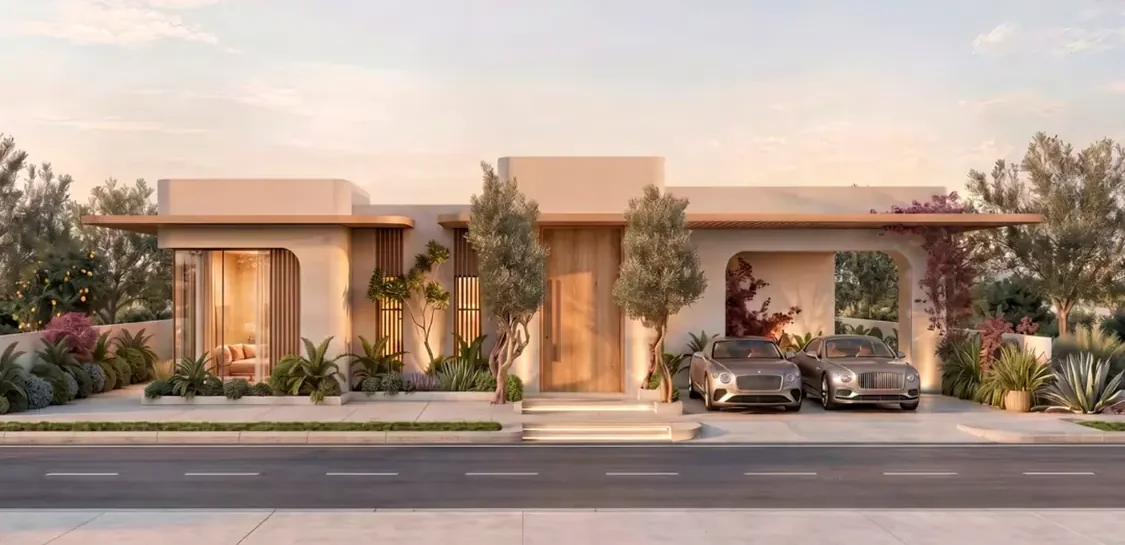
Bay Line Villa
Same published BUA as Beachfront Villa with smaller land area
Built-up area sqm: 700 | Land area sqm: 750
Brochure pages 29–31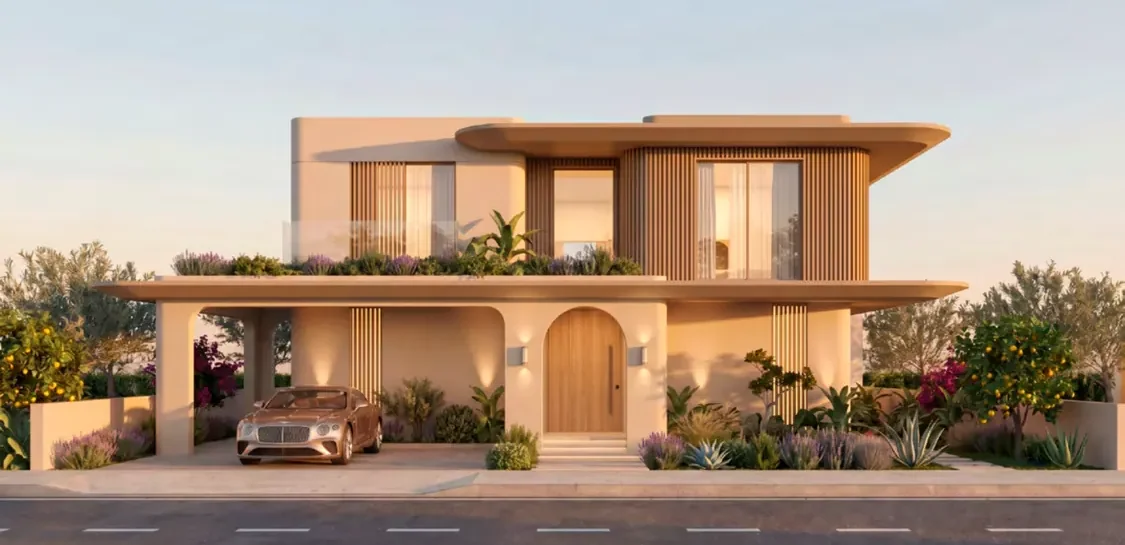
Coastal Villa
Family villa with ground and first floors
Built-up area sqm: 515 | Land area sqm: 760
Brochure pages 32–34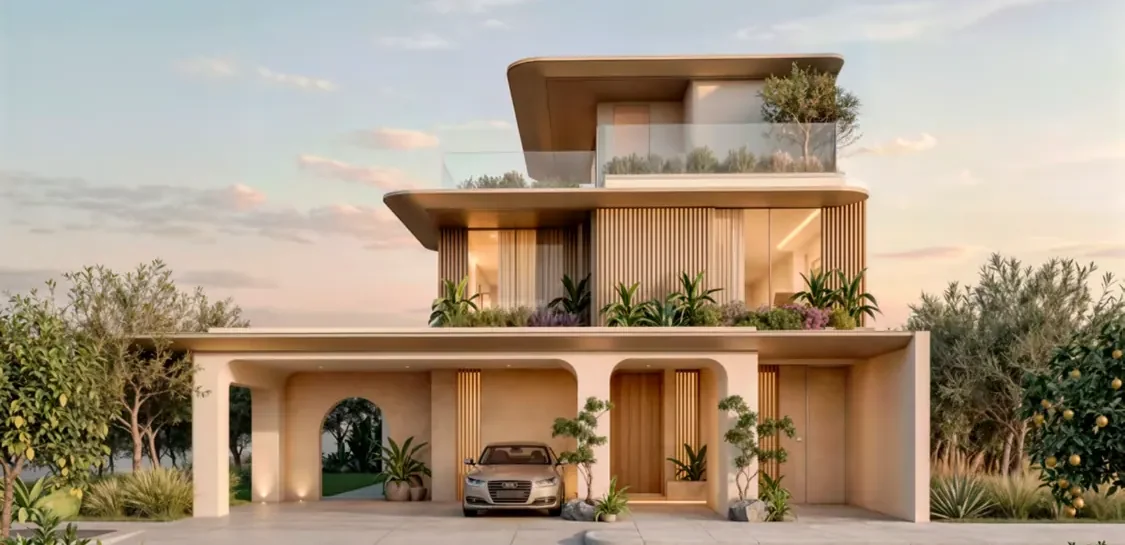
The Crest Villa
Published average roof terrace of 100 sqm
Built-up area sqm: 345 | Land area sqm: 420
Brochure pages 36–39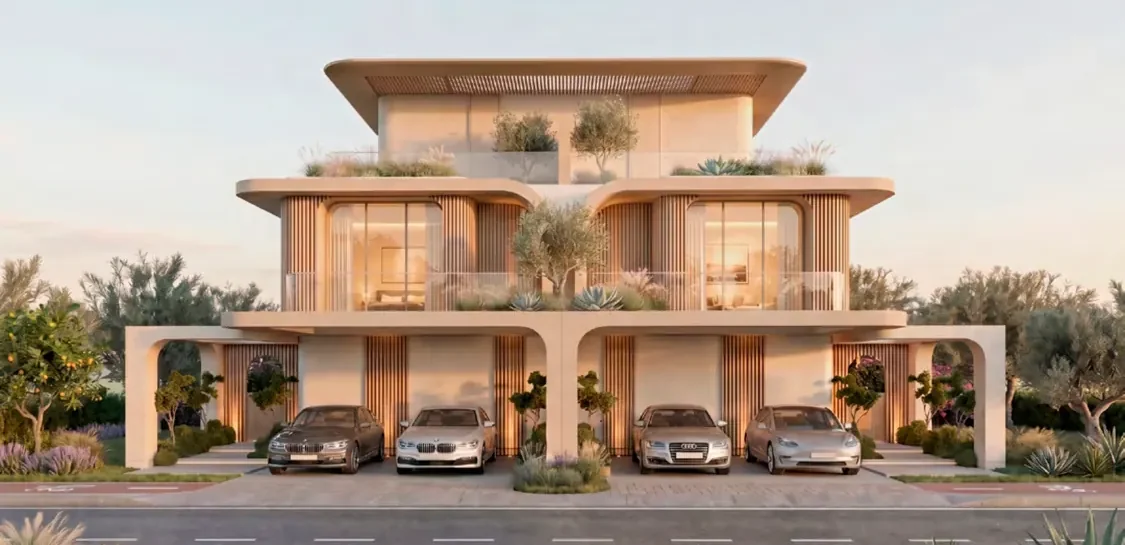
The Duo
Compact model within the villa collection
Built-up area sqm: 280 | Land area sqm: 320
Brochure pages 40–43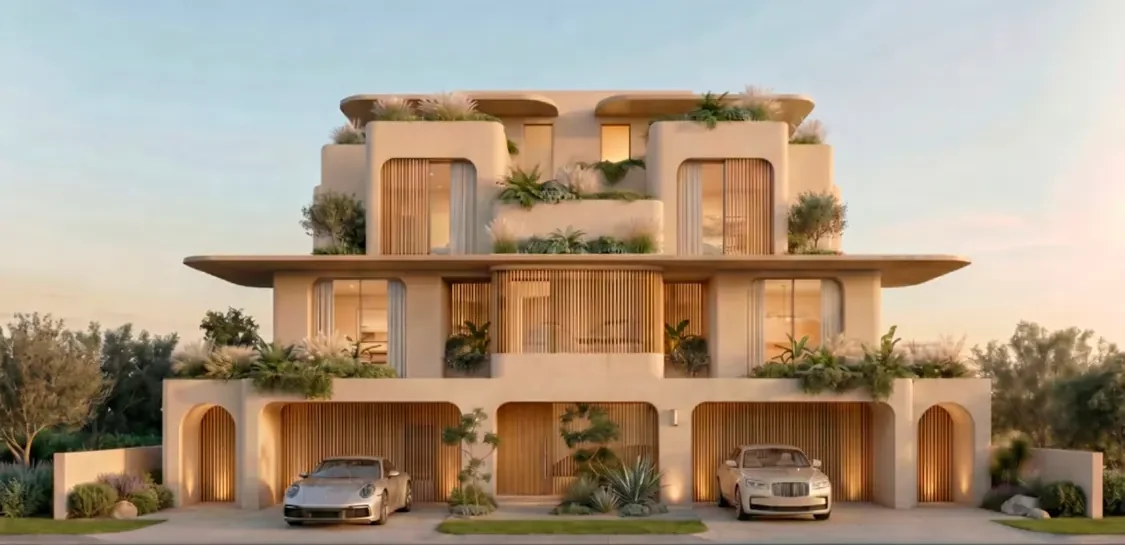
Seabreeze Senior Chalet
175 sqm ground; 215 sqm upper
Built-up area sqm: 175 / 215 | Land area sqm: —
Brochure pages 49–53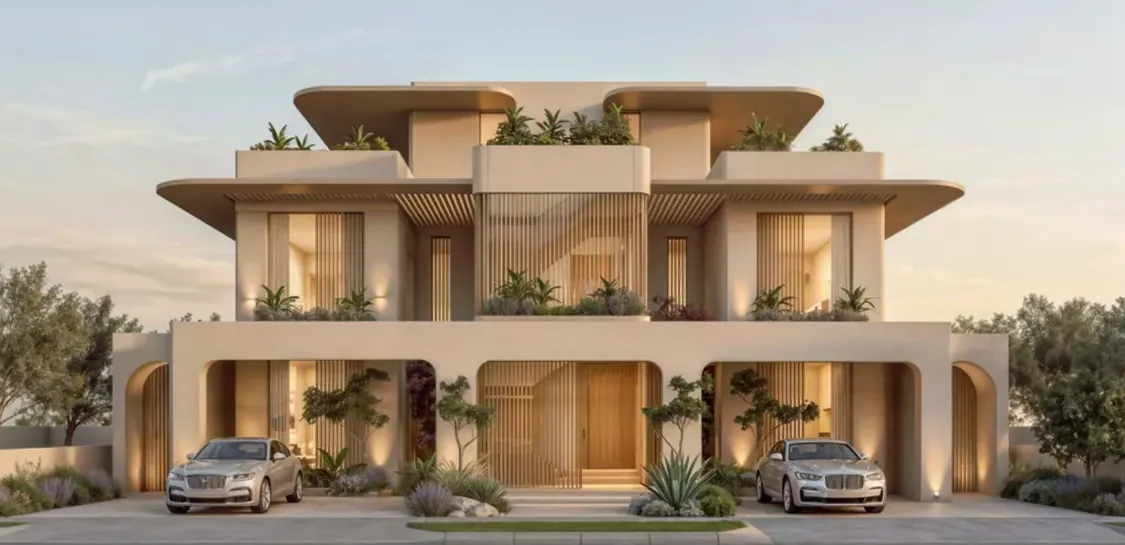
Seabreeze Junior Chalet
130 sqm ground; 180 sqm upper
Built-up area sqm: 130 / 180 | Land area sqm: —
Brochure pages 54–57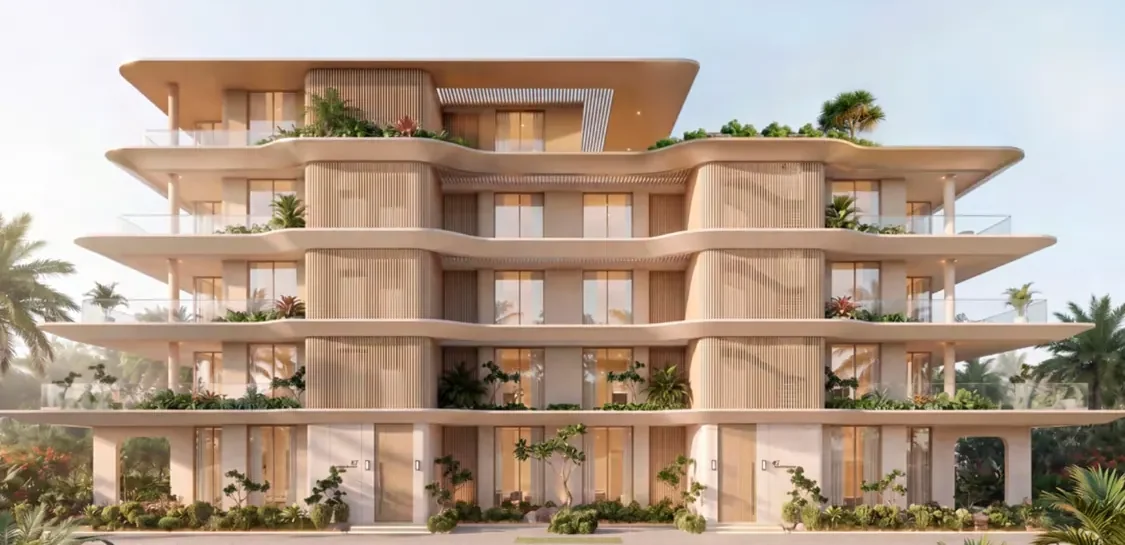
Beach Homes A
Apartments vary by unit number and floor
Built-up area sqm: 107–150 | Land area sqm: —
Brochure pages 58–61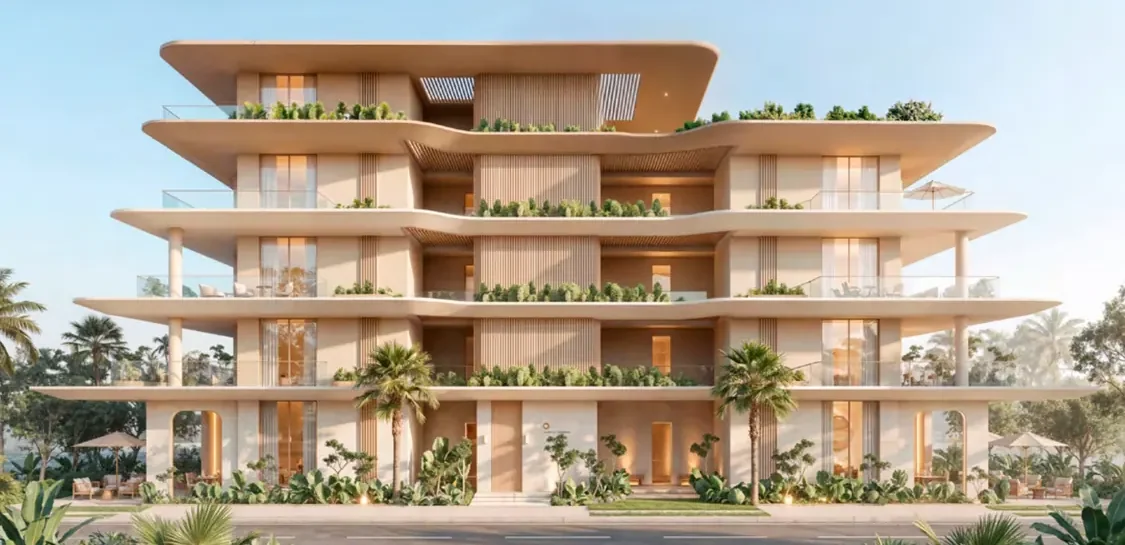
Beach Homes B
Unit-level details depend on apartment selection
Built-up area sqm: Varies by unit | Land area sqm: —
Brochure pages 62–65Which model fits your needs?
Consider household size and intended use, then compare built-up area, land size and layouts. Floor area alone does not determine price or view.
Shoreline Villa
Large shoreline villa with basement
The Crest Villa
Published average roof terrace of 100 sqm
Seabreeze Junior Chalet
130 sqm ground; 180 sqm upper
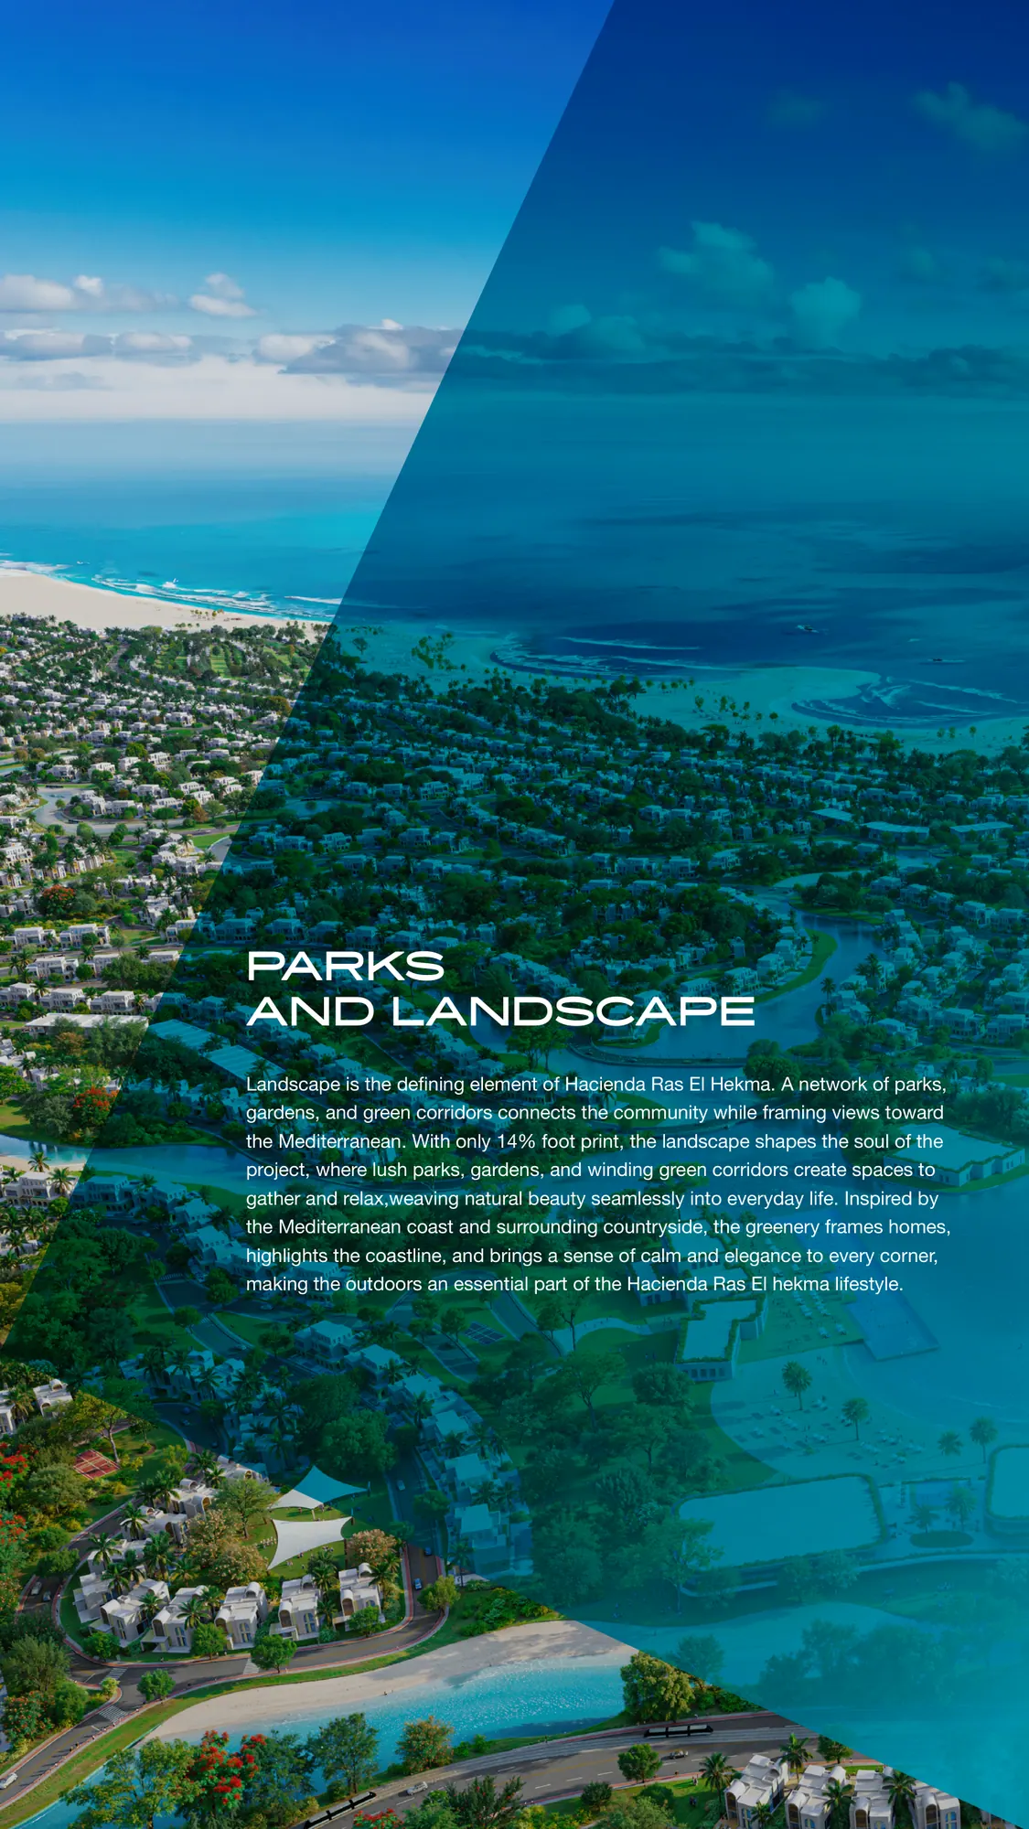
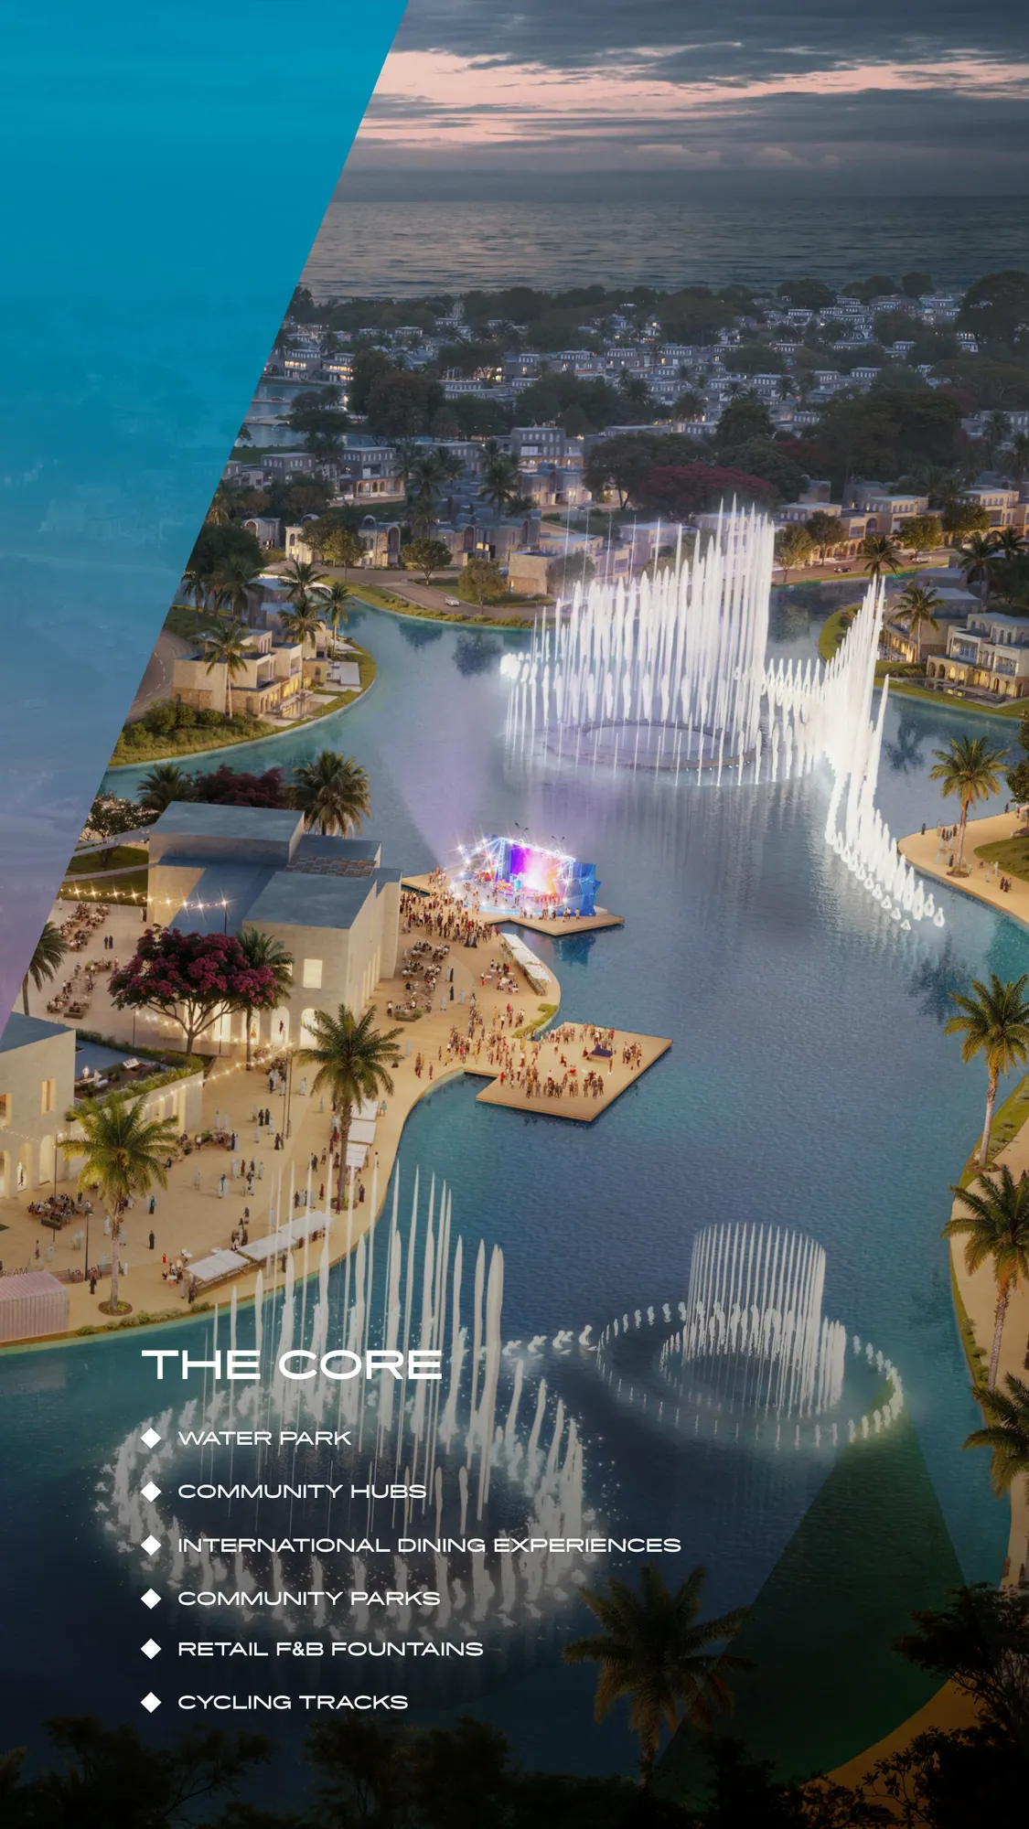
Amenities and coastal living
The brochure describes a community core, landscaped parks, sports facilities and planned hospitality offerings. Plans do not establish that facilities are currently operating.
Smart home model advisor
Select your preferences to shortlist brochure models, then request current prices and availability.
Latest prices and payment plans
The brochure does not establish reliable current asking prices, deposits, instalments, maintenance fees or handover dates. Request a current quote for your chosen model.
Prices subject to a verified current quotation
Selected floor plans and visuals
Buyer questions
How large is the development?
The brochure states over 1,400 acres. This should not be confused with 1,400 Egyptian feddans.
What home types are included?
The brochure features villa models, The Duo, Seabreeze chalets and Beach Homes apartments, alongside other master-development categories.
Is built-up area the same as plot size?
No. Built-up area (BUA), plot size, garden and roof terrace are separate measurements where the brochure provides them.
Are the images completed-project photos?
Home model visuals are architectural renders from the brochure, not evidence that construction has been completed.
What are the current prices and instalments?
The brochure contains no verified current price schedule. Confirm total price, deposit, instalments and maintenance directly before reservation.
When are the homes delivered?
A verified unit-specific handover schedule was not available in the brochure. Confirm the delivery date for the selected phase and unit.
Choose your model and ask for details
Request a layout comparison and current payment terms before making a reservation decision.